

The house
SULARU, Athens Riviera
Modern 3-Bedroom Penthouse Duplex in Palaio Faliro
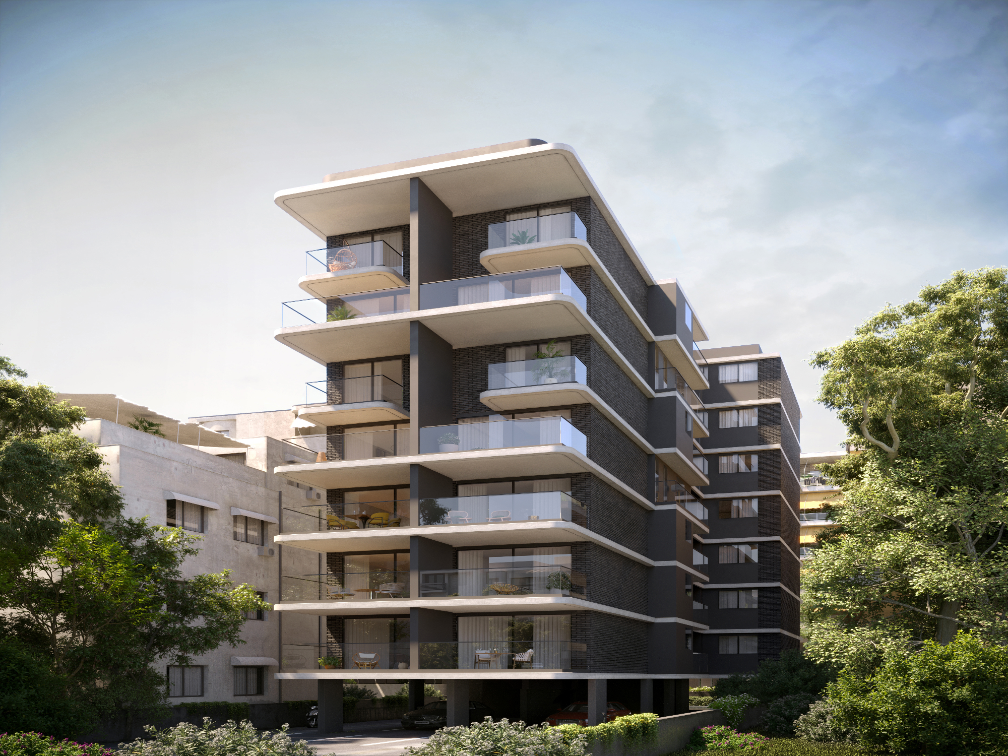
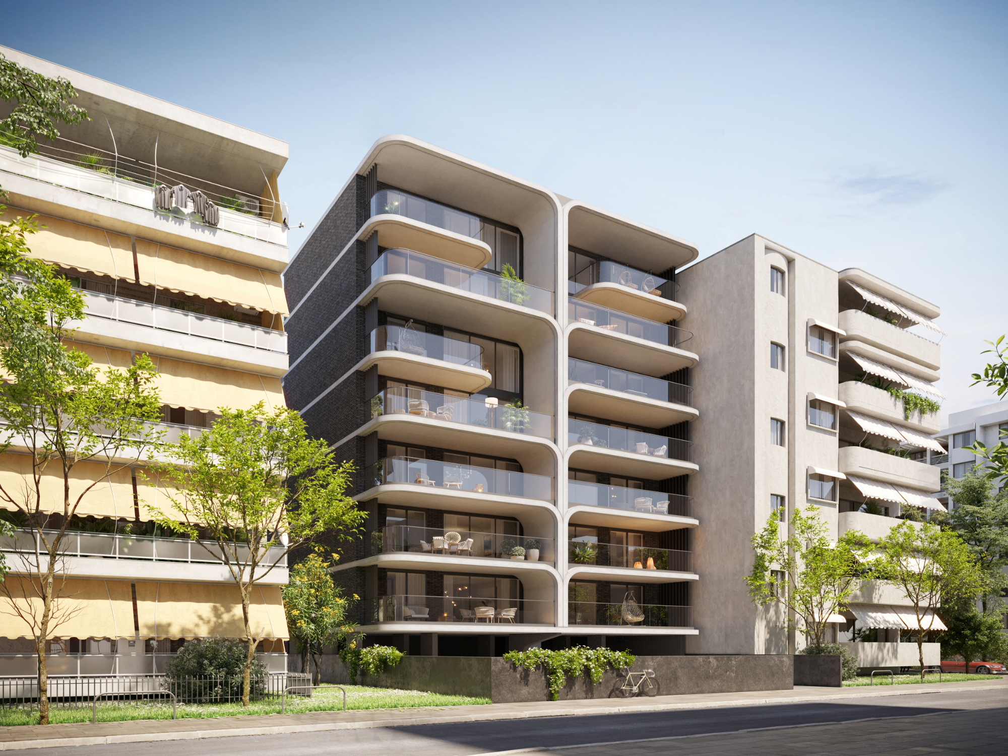
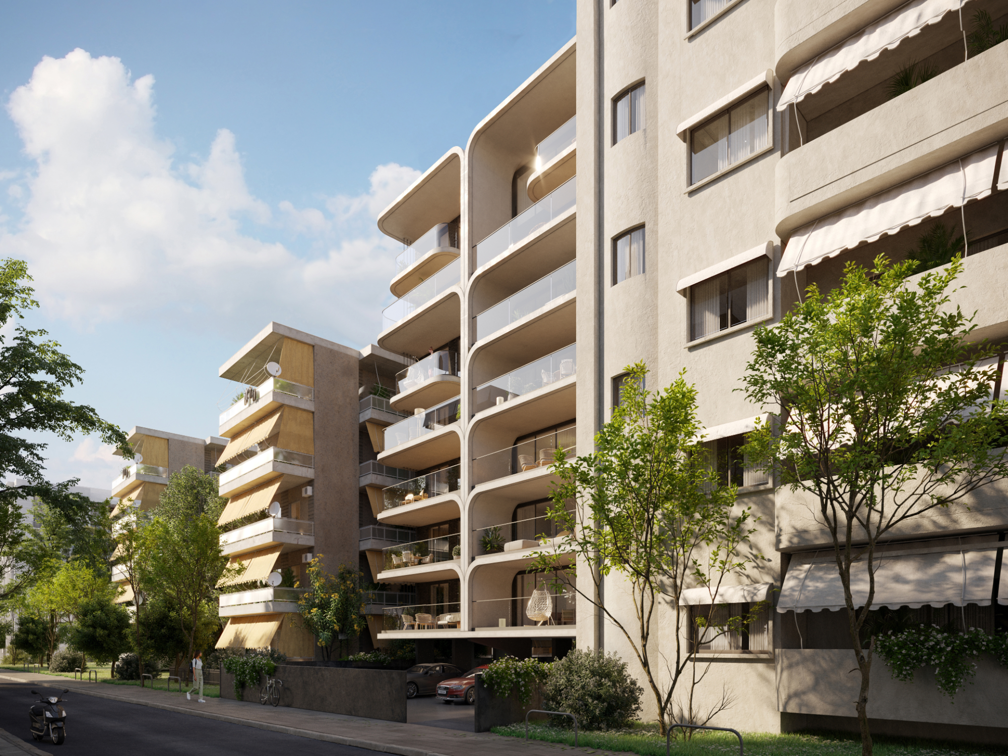
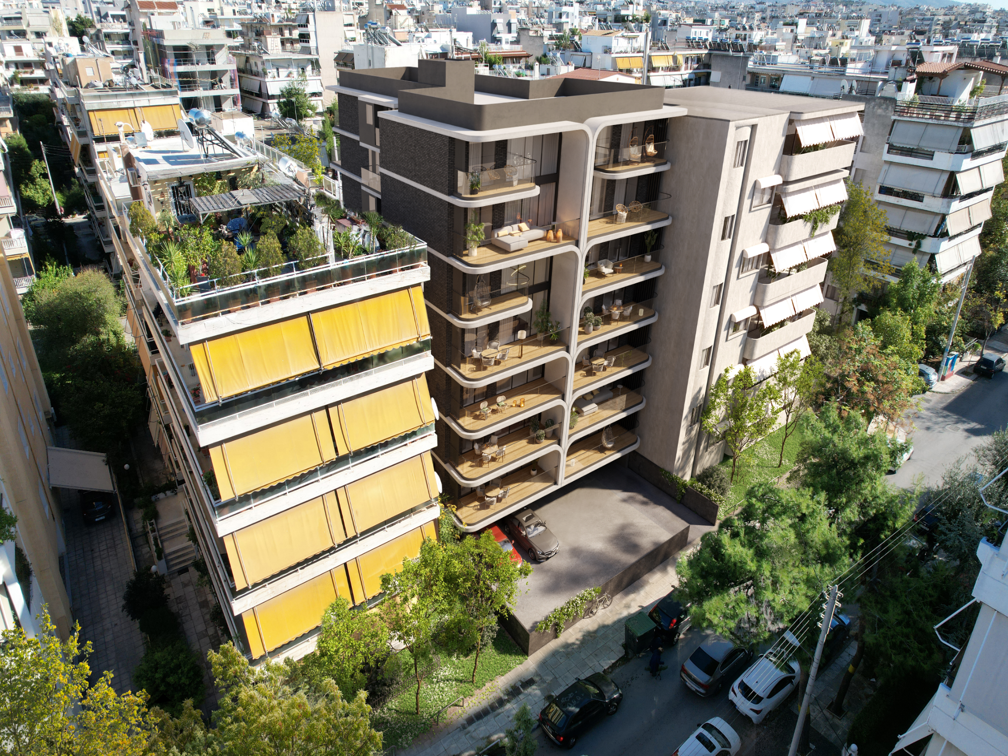
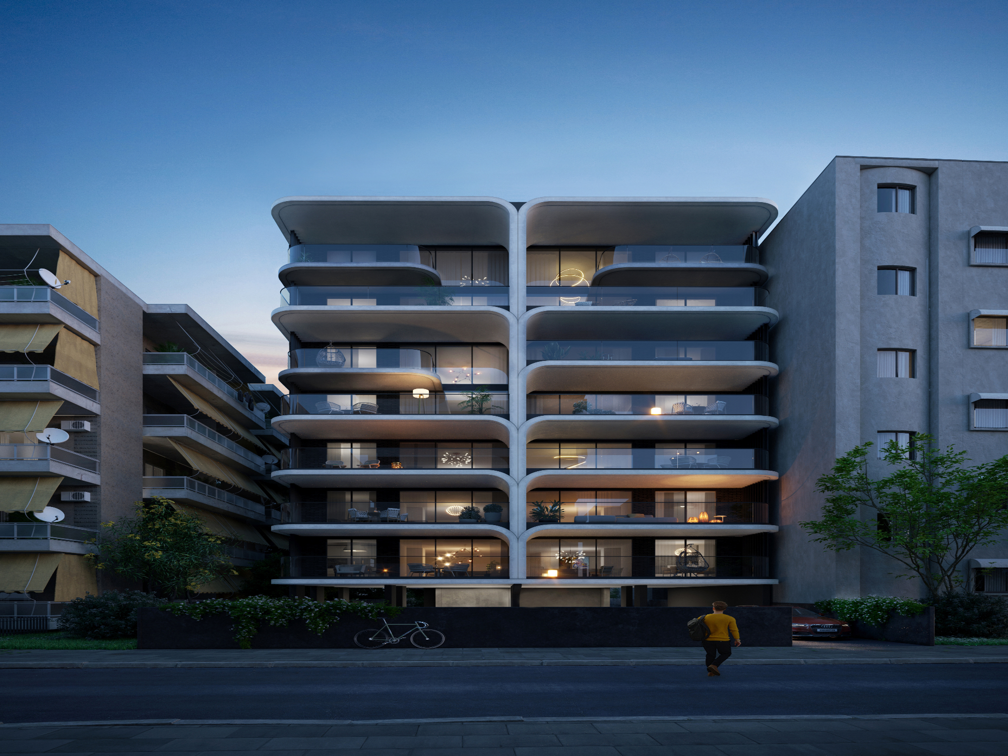
Positioned on the 6th and 7th floors of a contemporary 7-storey building near the Palaio Faliro coast, this 136 m² duplex combines coastal style with access to a shared rooftop pool and BBQ area.
The two-level layout features 3 bedrooms, 2 bathrooms, 1 guest WC, an open-plan living and dining domain, a separate study area, and 26.67 m² of total veranda space. Highlights include parquet flooring, granite kitchen counters, double glazing, 1 parking space, and private storage.
Located minutes from the beach, local marinas, and the Stavros Niarchos Foundation Cultural Center.
Contact KENNEDYS GROUP REAL ESTATE
📞 +30 697 813 7391 | ✉️ realestate@kennedysgroup.com
Highlights
- Panoramic View
- City View
- Walking distance to the beach
Key facts
At a glance
- Property type
- Maisonette
- Bedrooms
- 3
- Bathrooms
- 2 + 2 WC
- Living area
- 136 m²
- Year built
- 2026
- Energy class
- A+
- Price per m²
- €6,588
- Parking spaces
- 1
- Condition
- For Sale, Investment Property, Luxury Property, New Construction
- Floors
- 6, 7
- Status
- Investment Property, Luxury Property, New Construction
Inside & out
Features
Outdoor & lifestyle
- Pool
- Private Parking
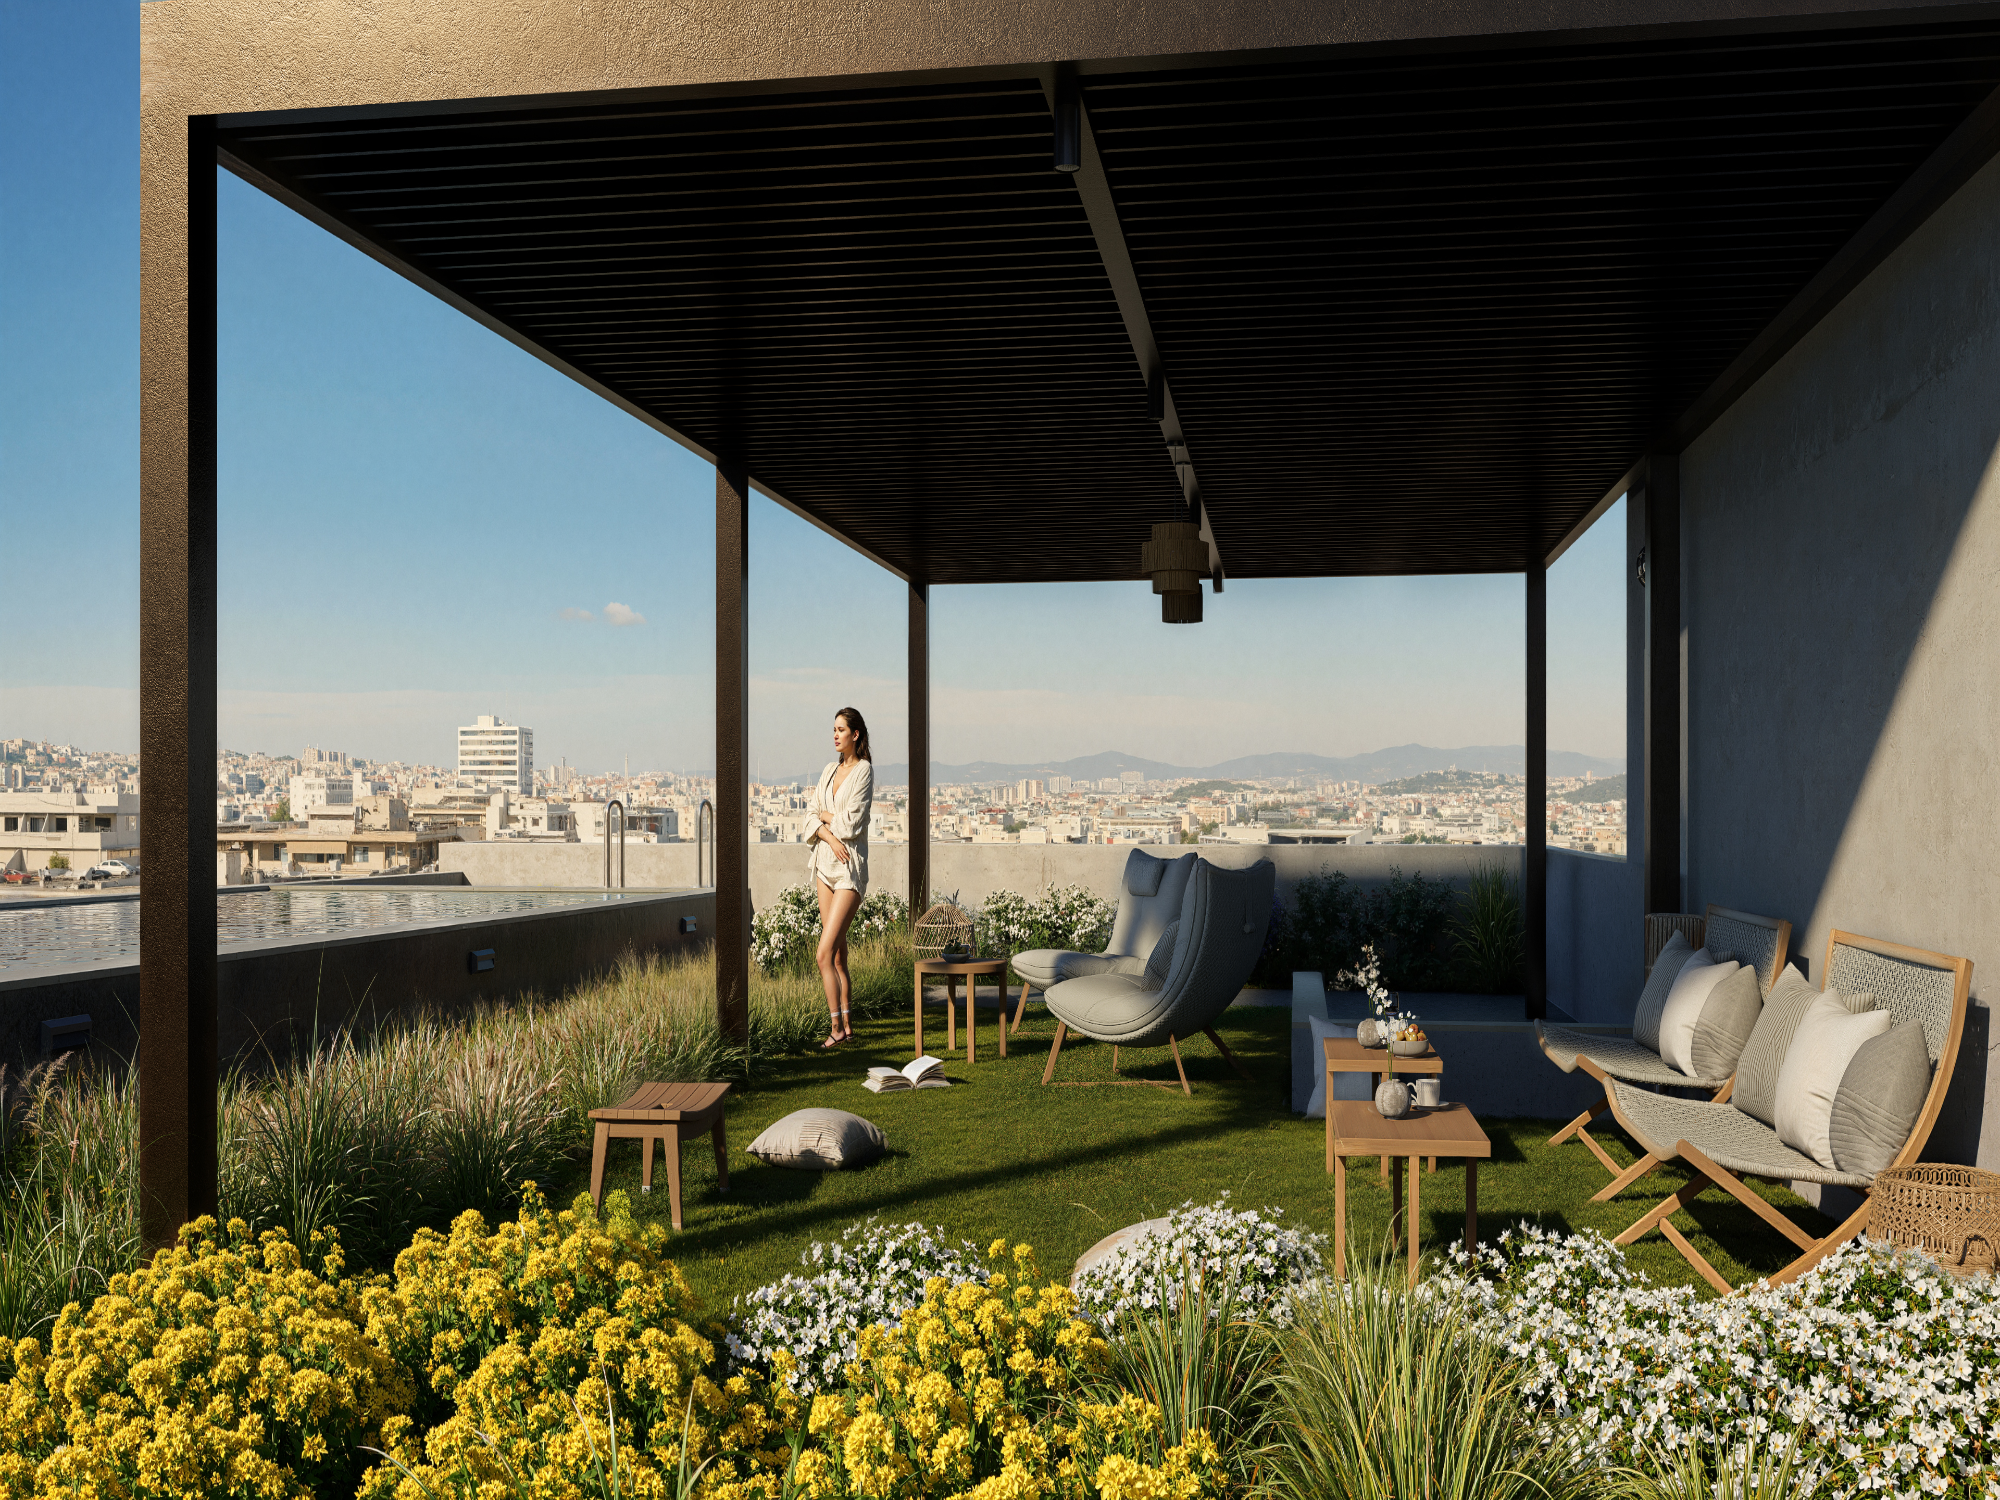
- Rooftop Pool
- BBQ
Comfort & technical
- Elevator
- Airconditioning
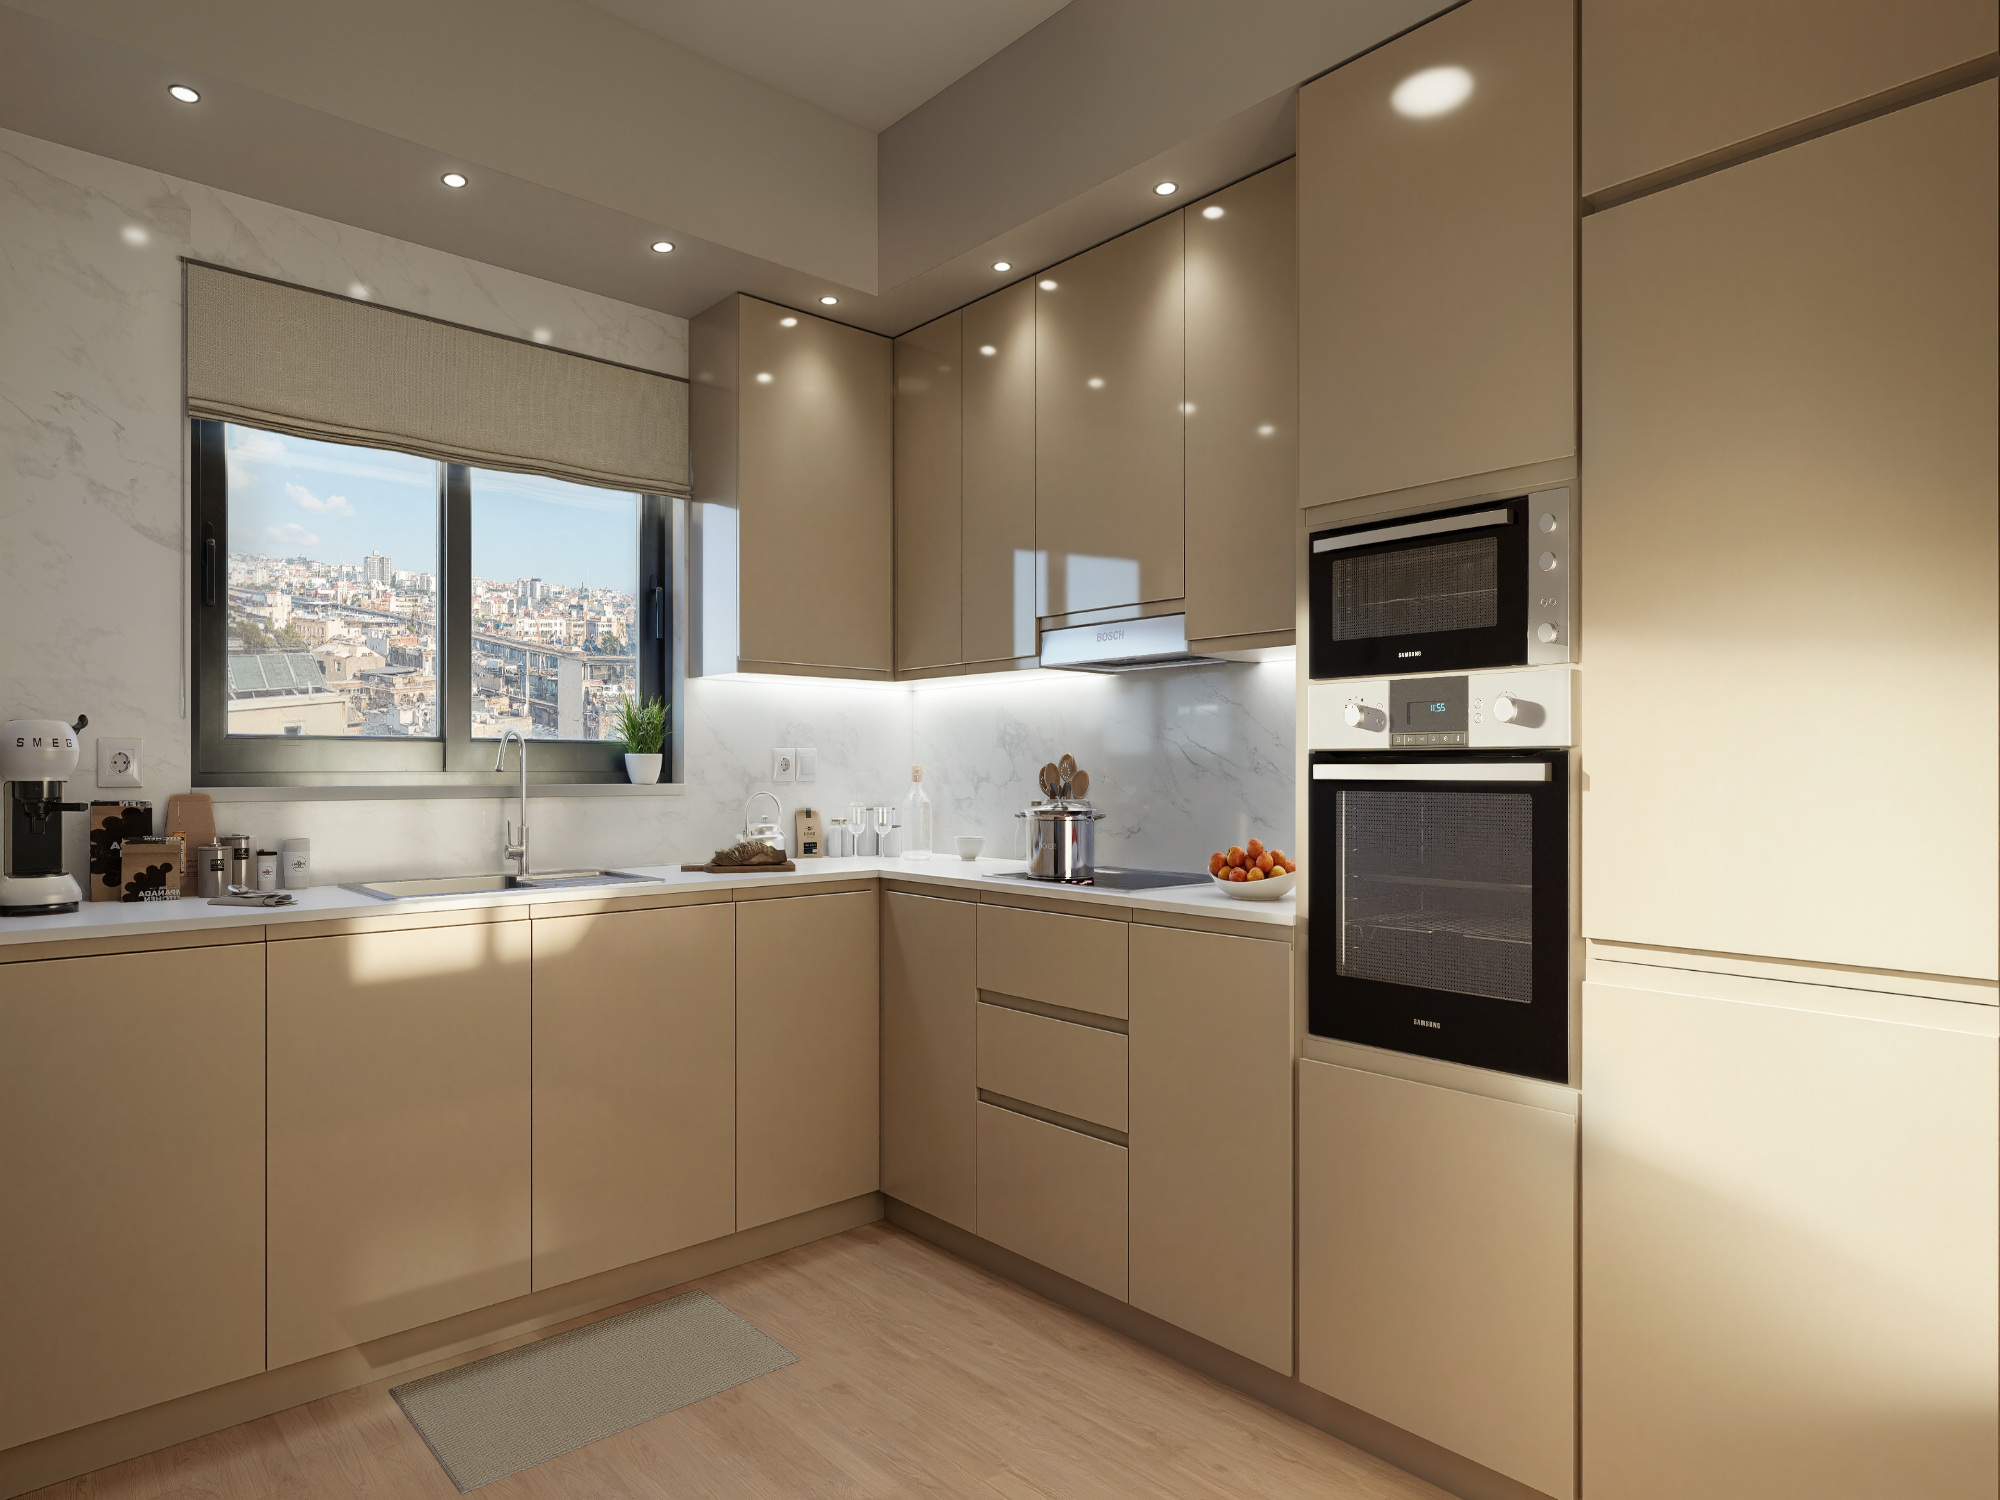
- Fully equipped kitchen
- Double glazed windows
- Wood flooring
- Solar panels
Security
- Gated Property
Location & view
- View: Panoramic View, City View
- Walking distance to the beach
Layout & living spaces
Guest W/C: 1
Garden: Yes
Storage: Yes
The area
Around the house
Exceptional 6th & 7th Floor Penthouse Duplex with Rooftop Pool Access in Palaio Faliro
Occupying the top levels of an architectural 7-storey landmark in Palaio Faliro, this 136 m² duplex residence offers modern coastal luxury just a short walk from the Athenian Riviera waterfront. Set over the 6th and 7th floors, the home combines fluid interior design with generous sunbathing verandas and access to an exclusive rooftop pool.
Layout & Key Features:
- Spacious Two-Level Plan: 134.81 m² of interior living space (6th floor: 75.92 m² | 7th floor: 58.89 m²), complemented by 15.78 m² of covered verandas and 10.89 m² of open outdoor spaces.
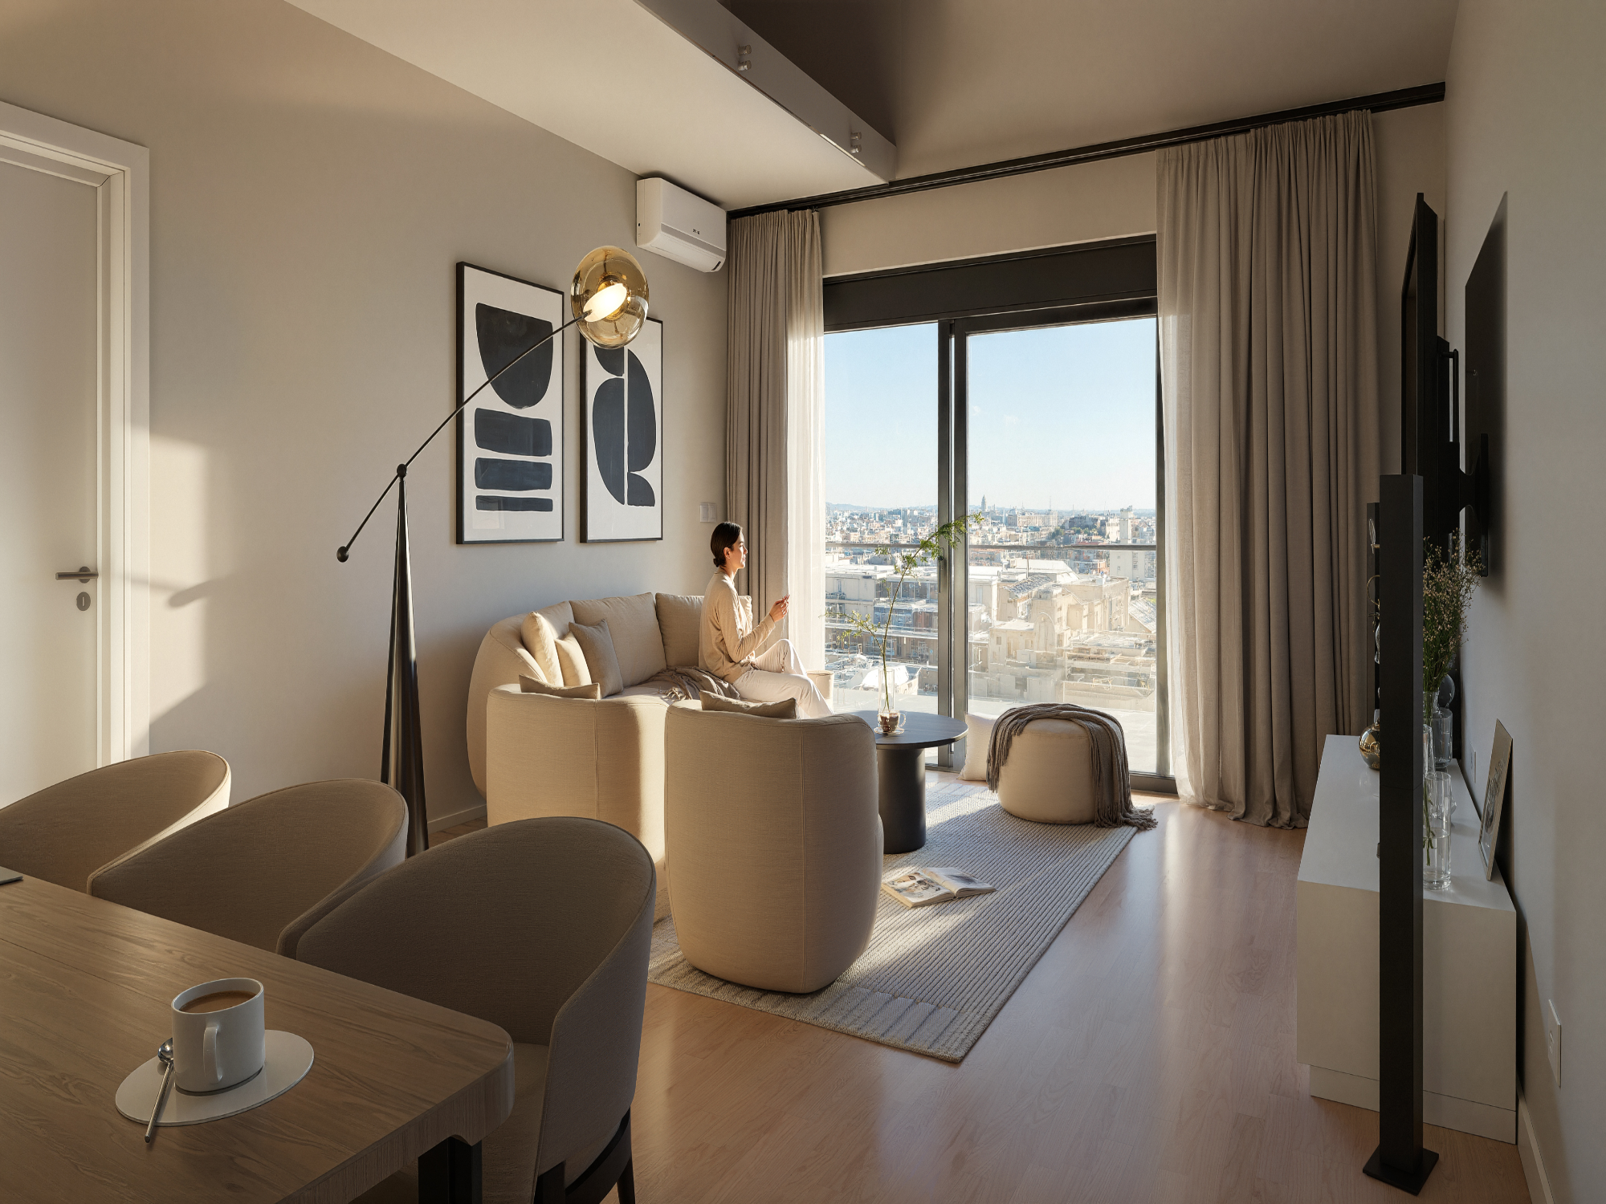
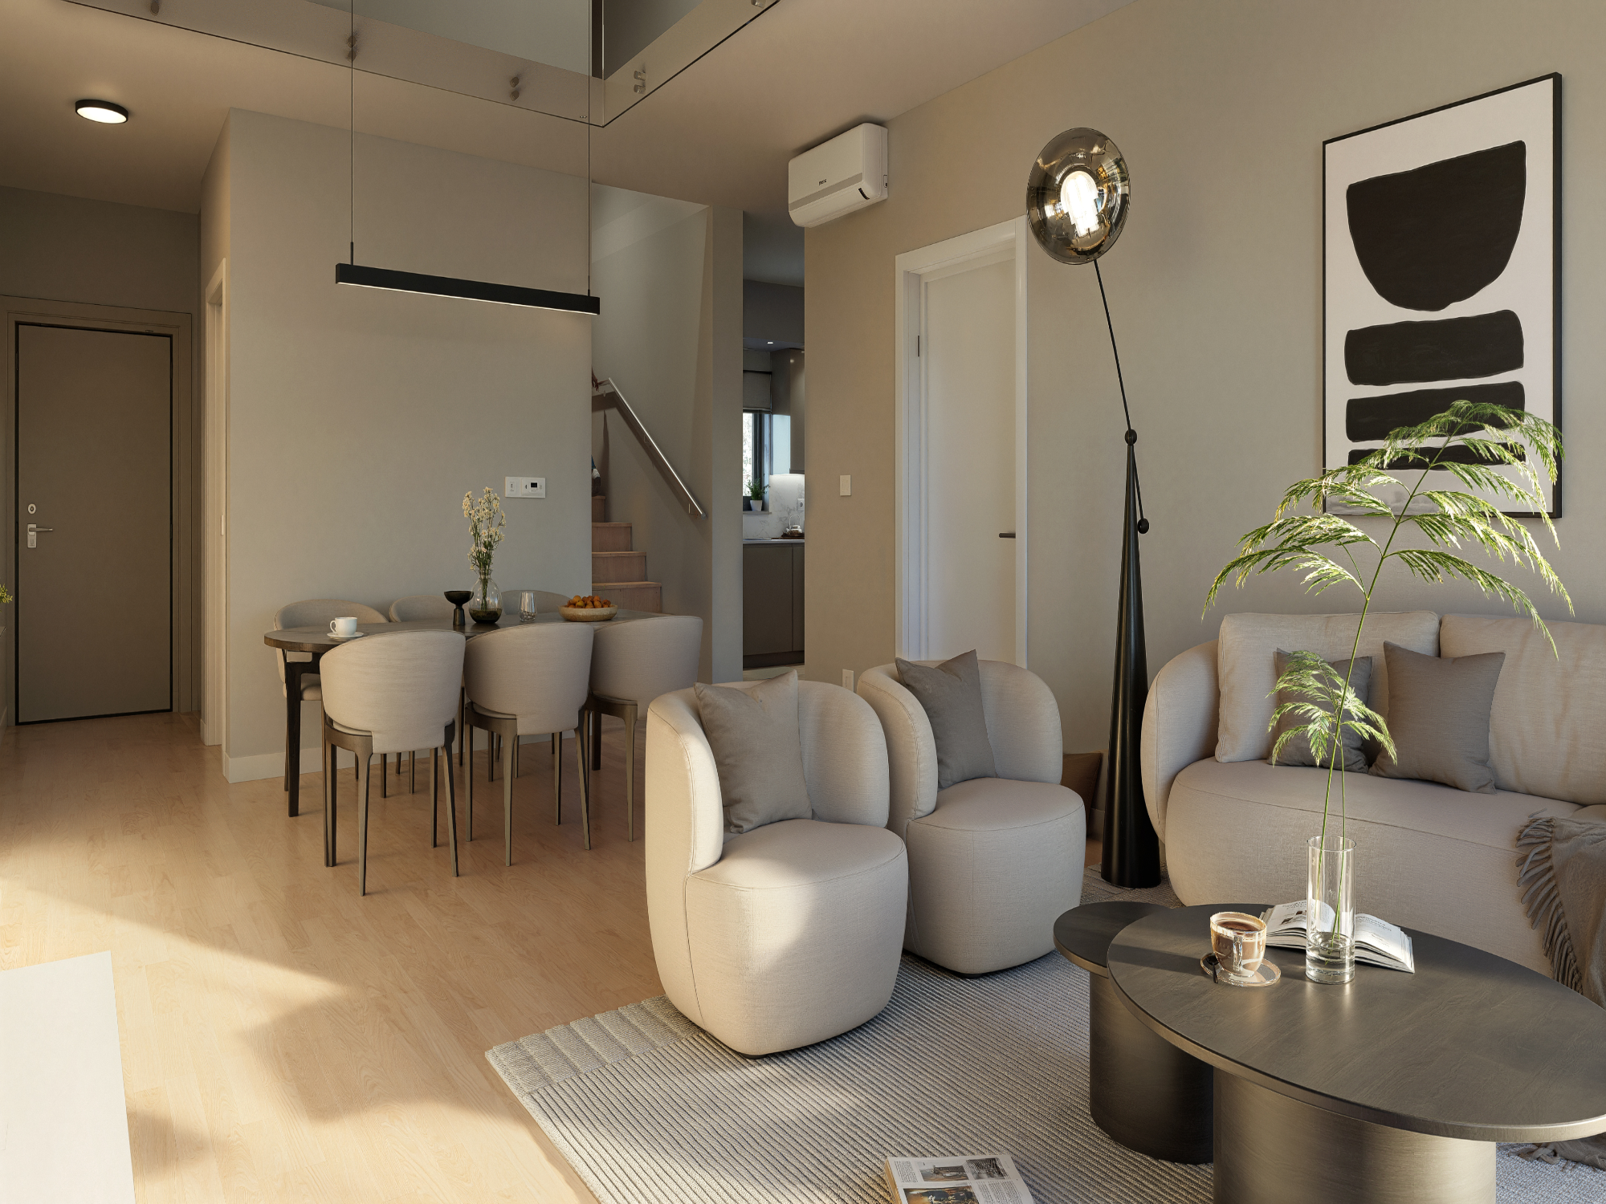
- 6th Floor Entertainment & Living: Features a bright open-concept living and dining hall, a high-spec kitchen with artificial granite worktops, 1 master bedroom with an en-suite bathroom, a guest WC, and access to a broad covered veranda.
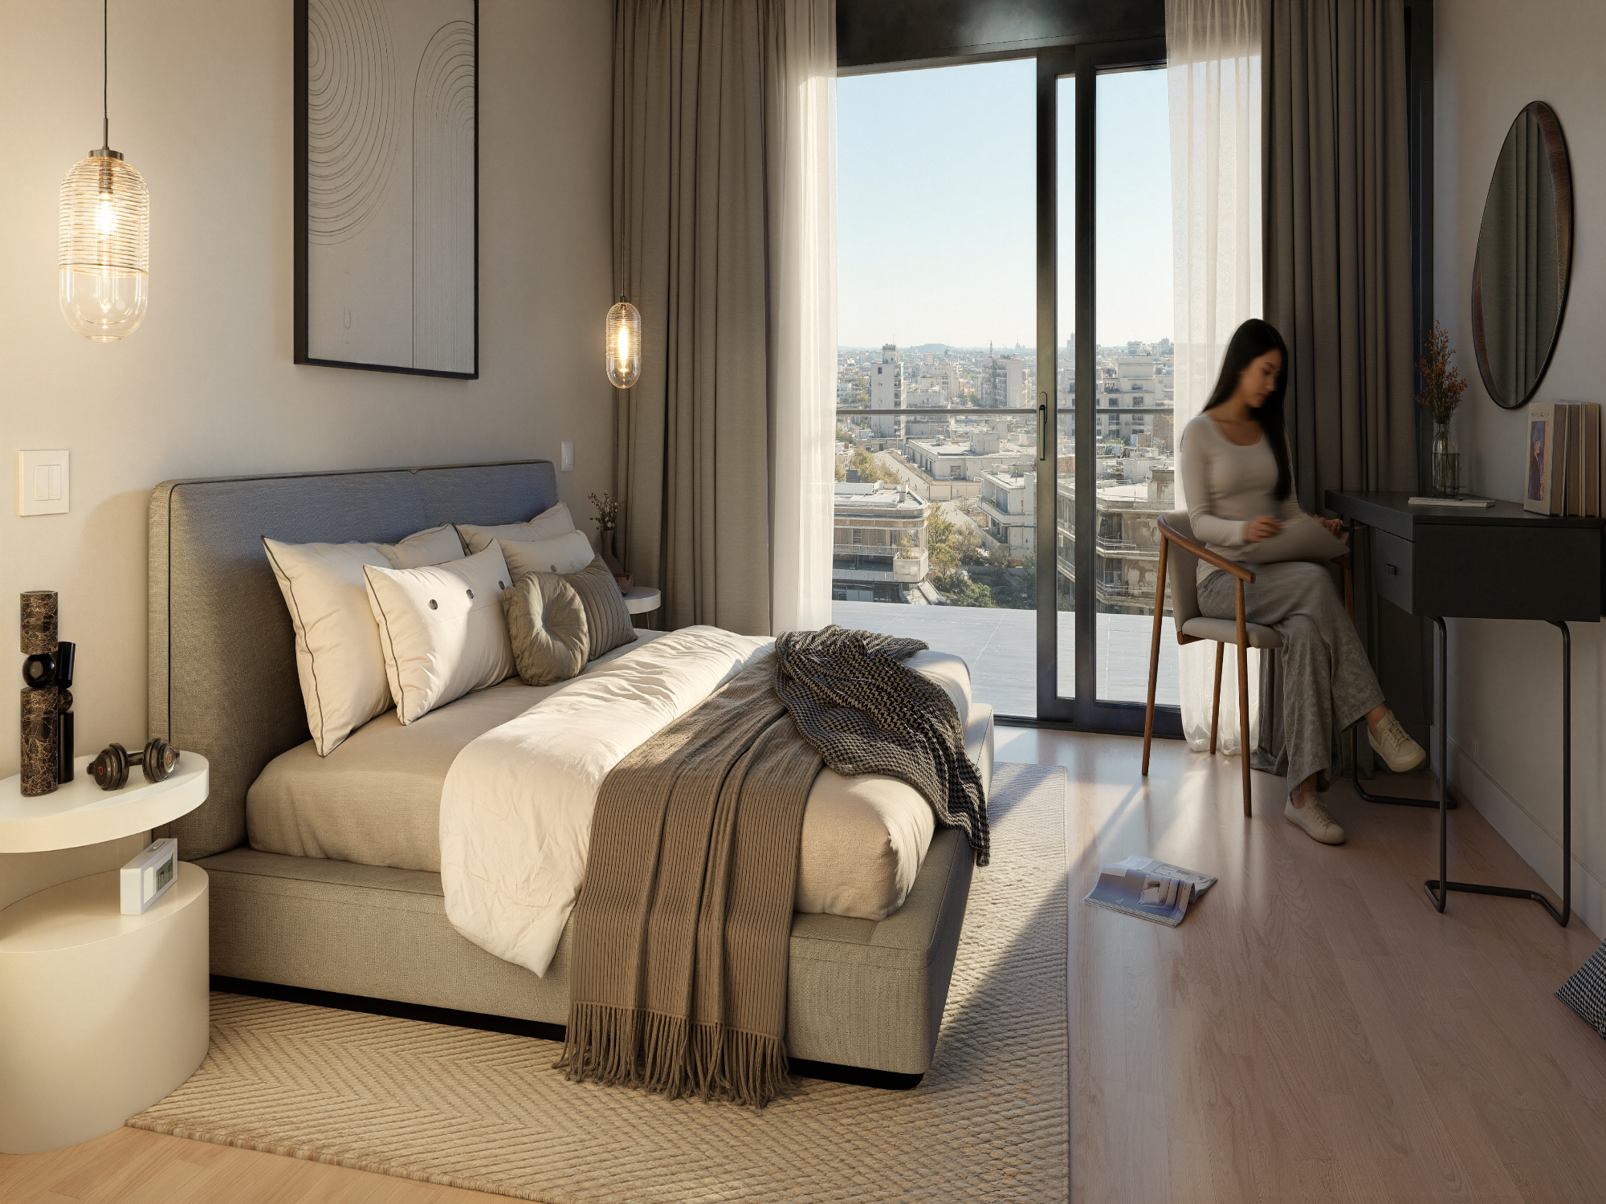
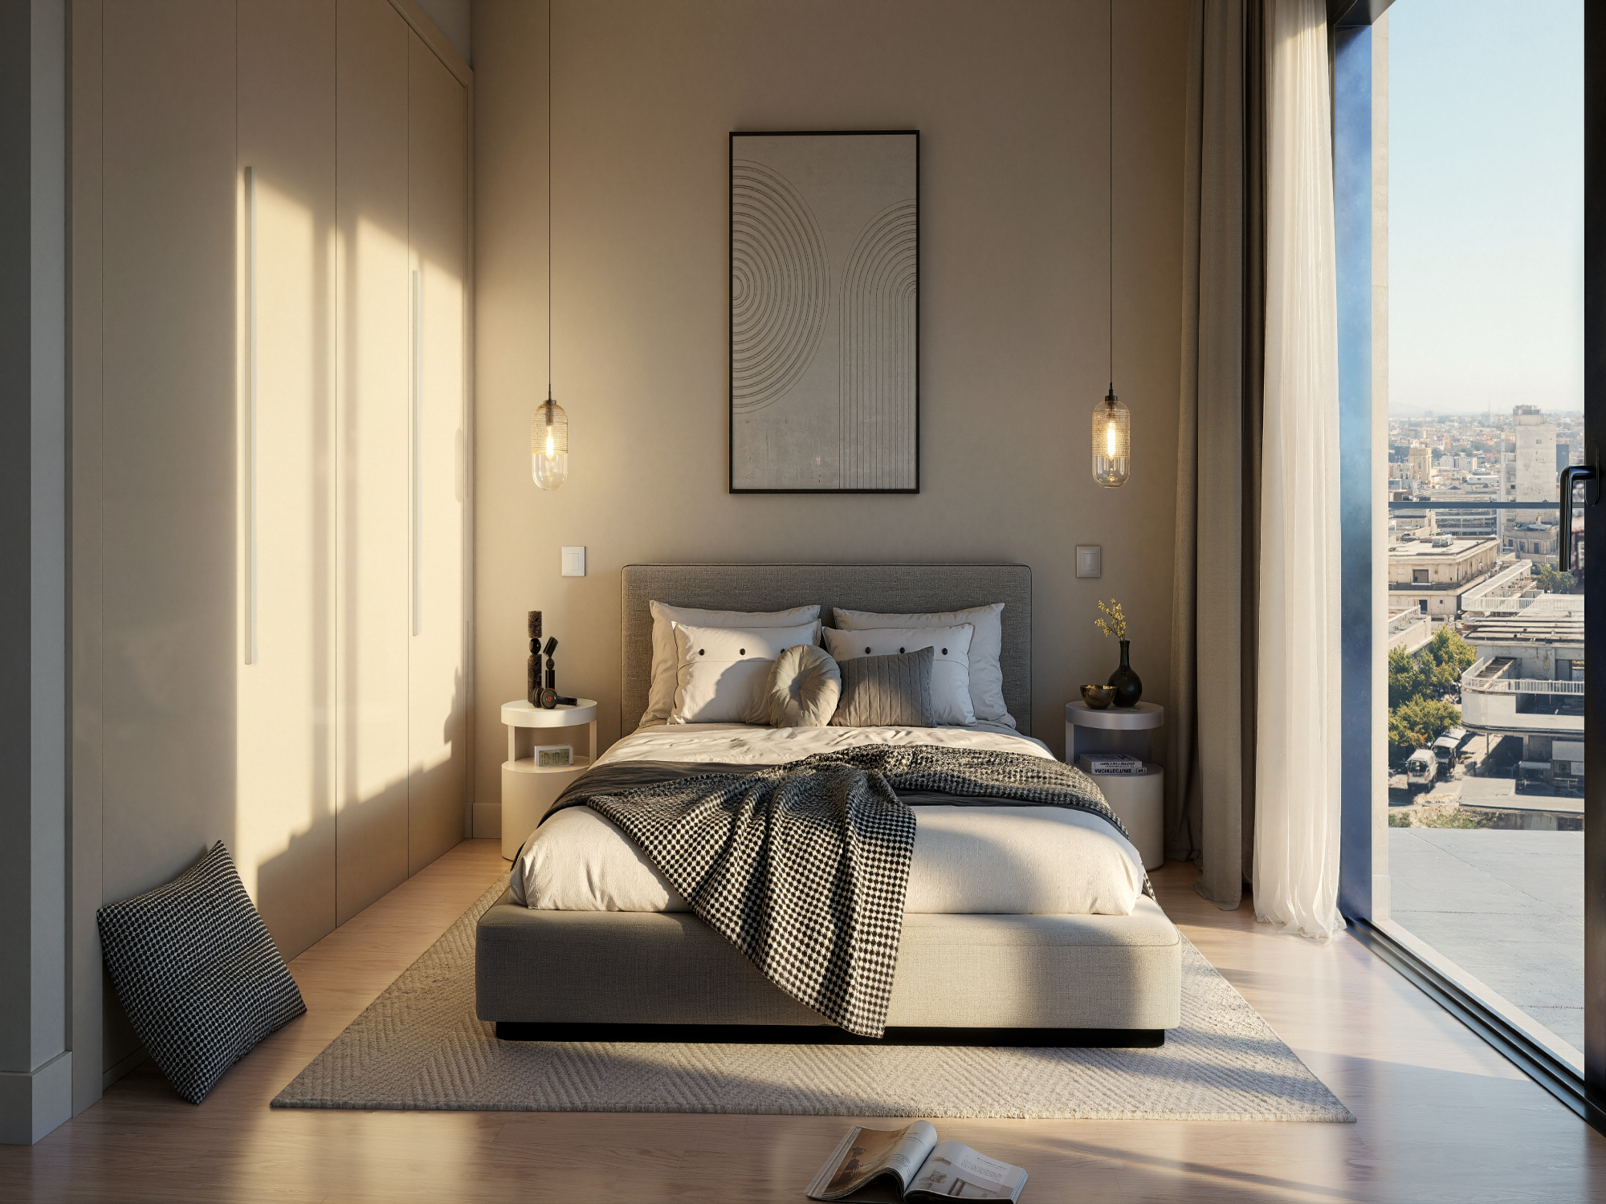
- 7th Floor Rest & Work Domain: Houses 2 additional bedrooms, 1 full bathroom, and a dedicated office/study space, accompanied by outdoor verandas.
- Premium Finishes: Quality laminate parquet flooring in living and sleeping zones, European ceramic tiling in bathrooms, double-glazed aluminum window frames, and custom European kitchen cabinetry and wardrobes.
- Comfort & Security: High-grade security entry doors, provisions for split-system air conditioning in all rooms, 1 dedicated parking space, and 1 private storage unit.
Exclusive Resident Amenities & Location:
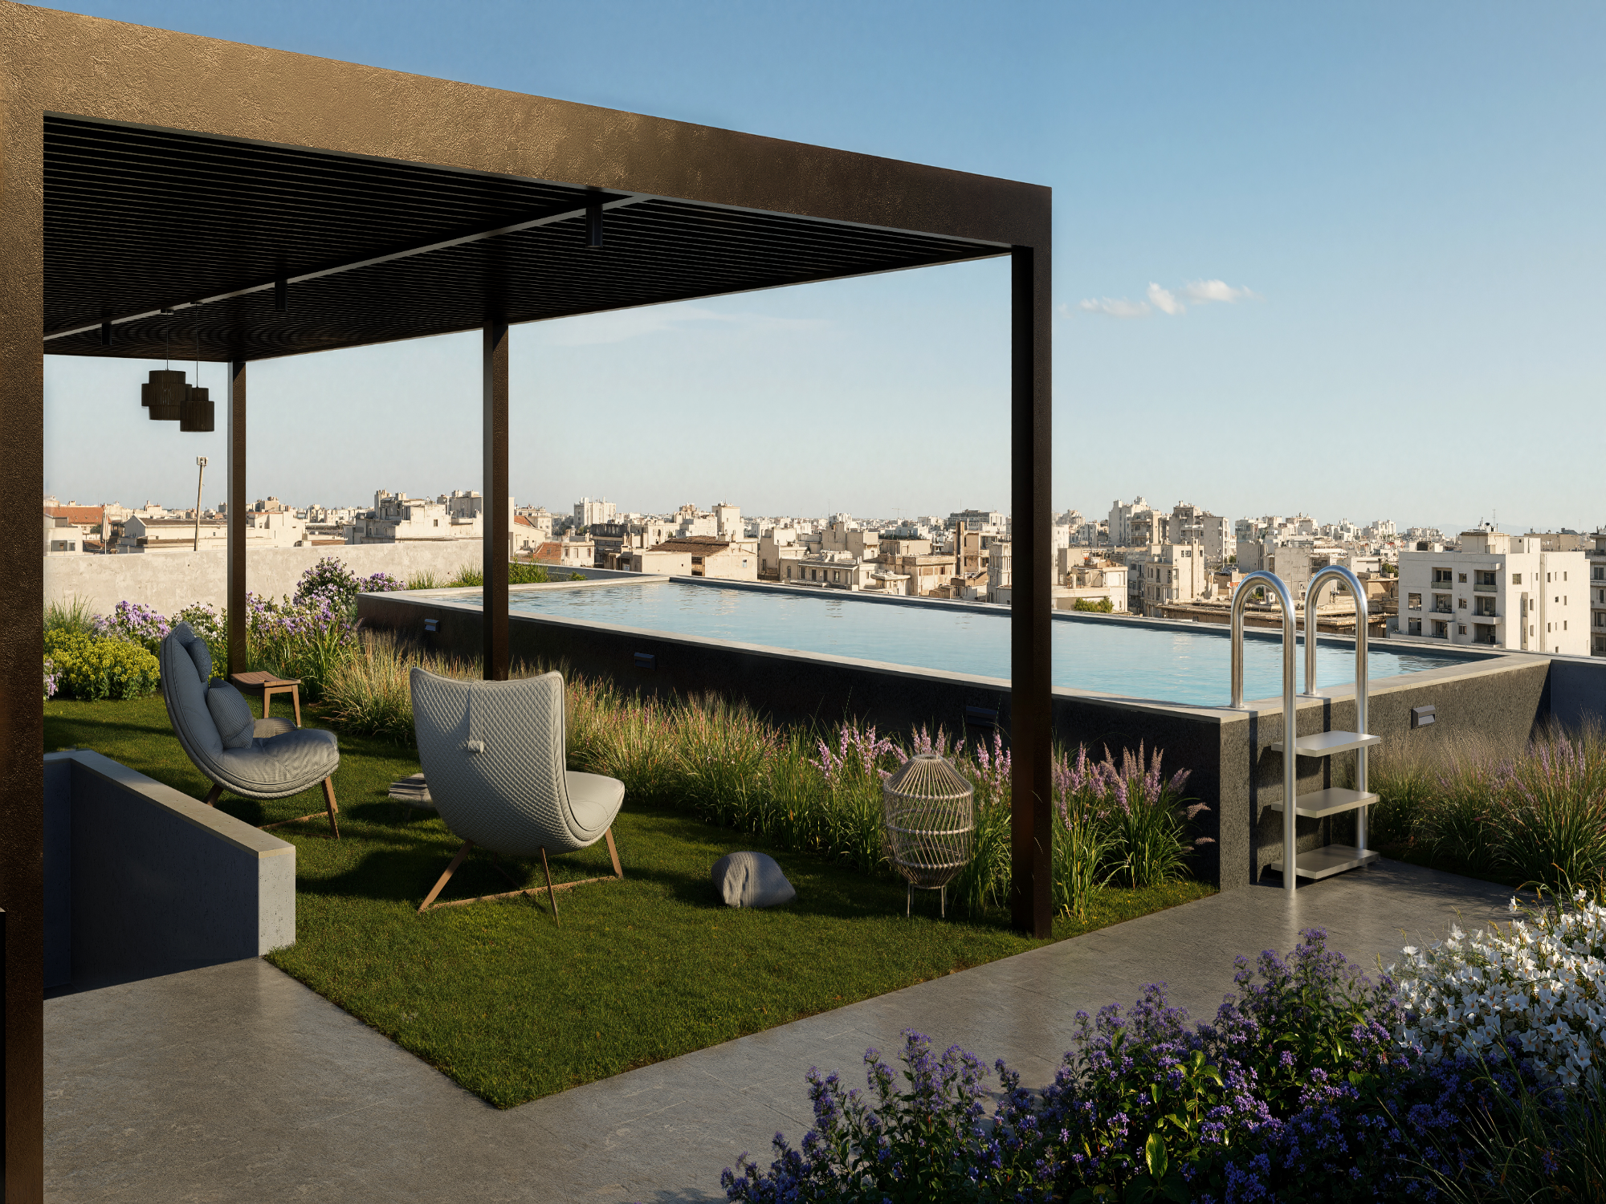
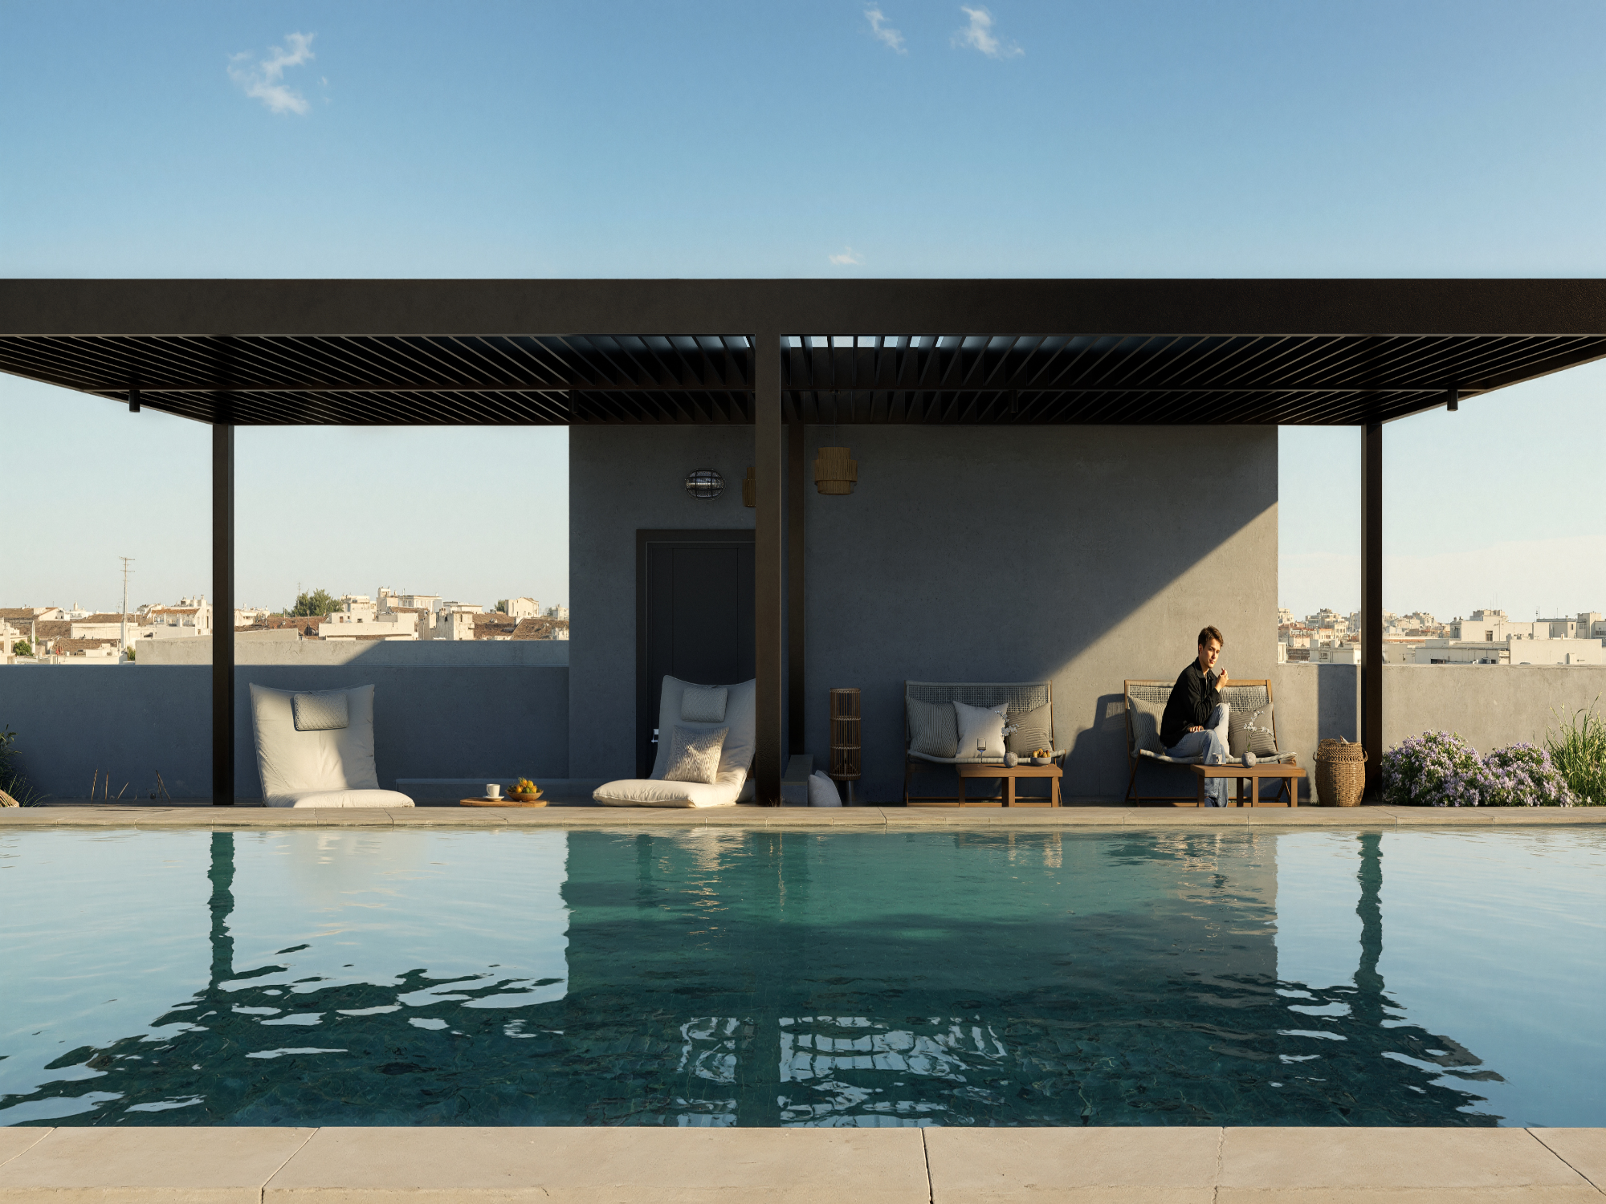
- Rooftop Sky Lounge: Residents enjoy access to a shared rooftop swimming pool and dedicated BBQ lounge zone.
- Prime Coastal Setting: Located in the heart of Palaio Faliro, steps from the seafront promenade, popular Riviera marinas, and the Stavros Niarchos Foundation Cultural Center.
*Approximate delivery date: October 2026.
**Prices for these units start from 725.000 to 896.000 euro.
Experience Athens Riviera
Get to know Athens Riviera from one of our villas.
Interested? Let's talk.
SULARU
€ 896,000


