

The house
SOMILA, Athens Riviera
Luxury 3-Bedroom Sea-View Duplex in Alimos
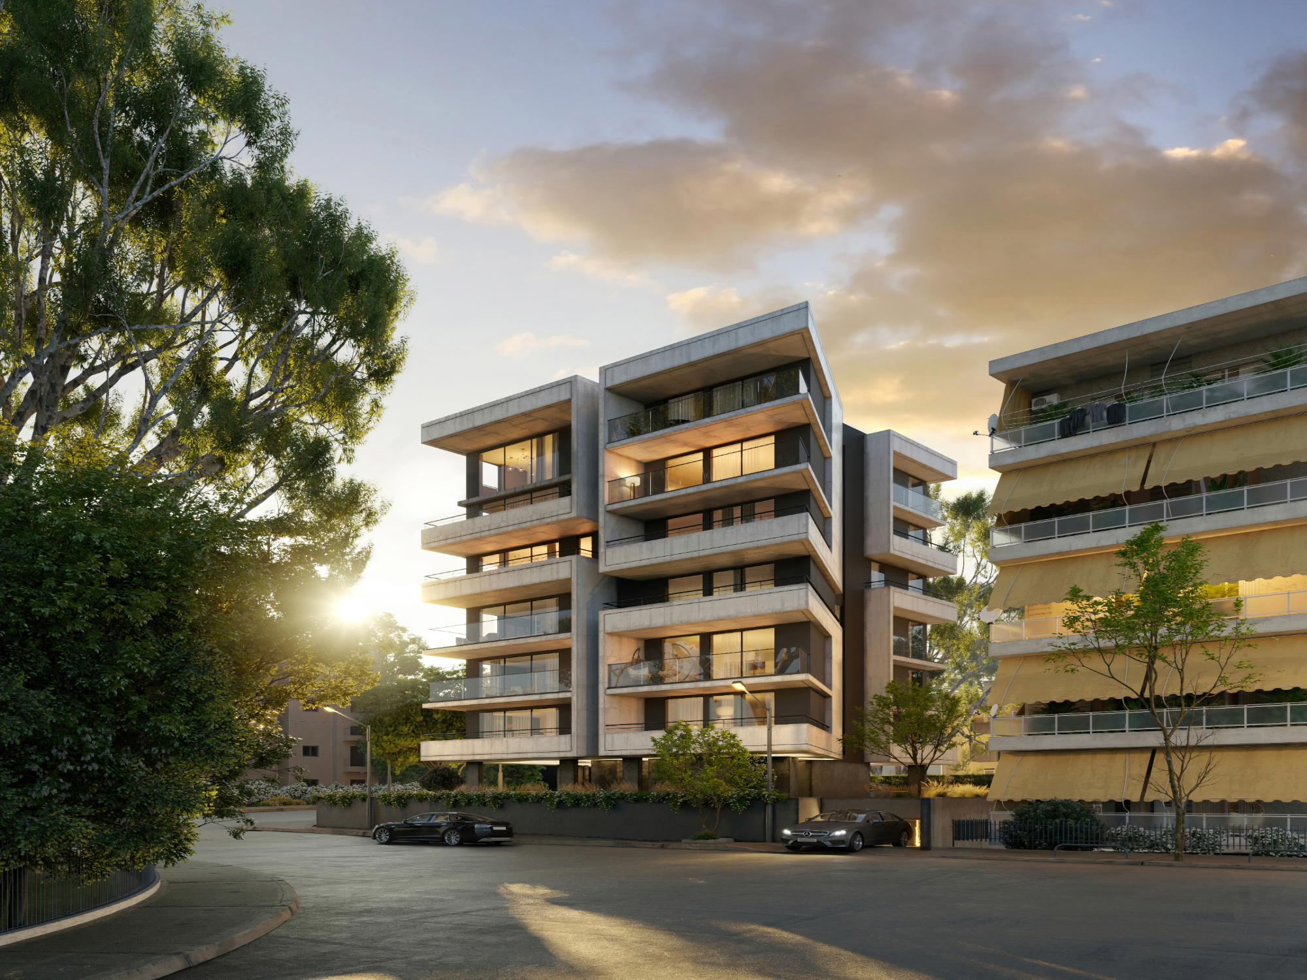
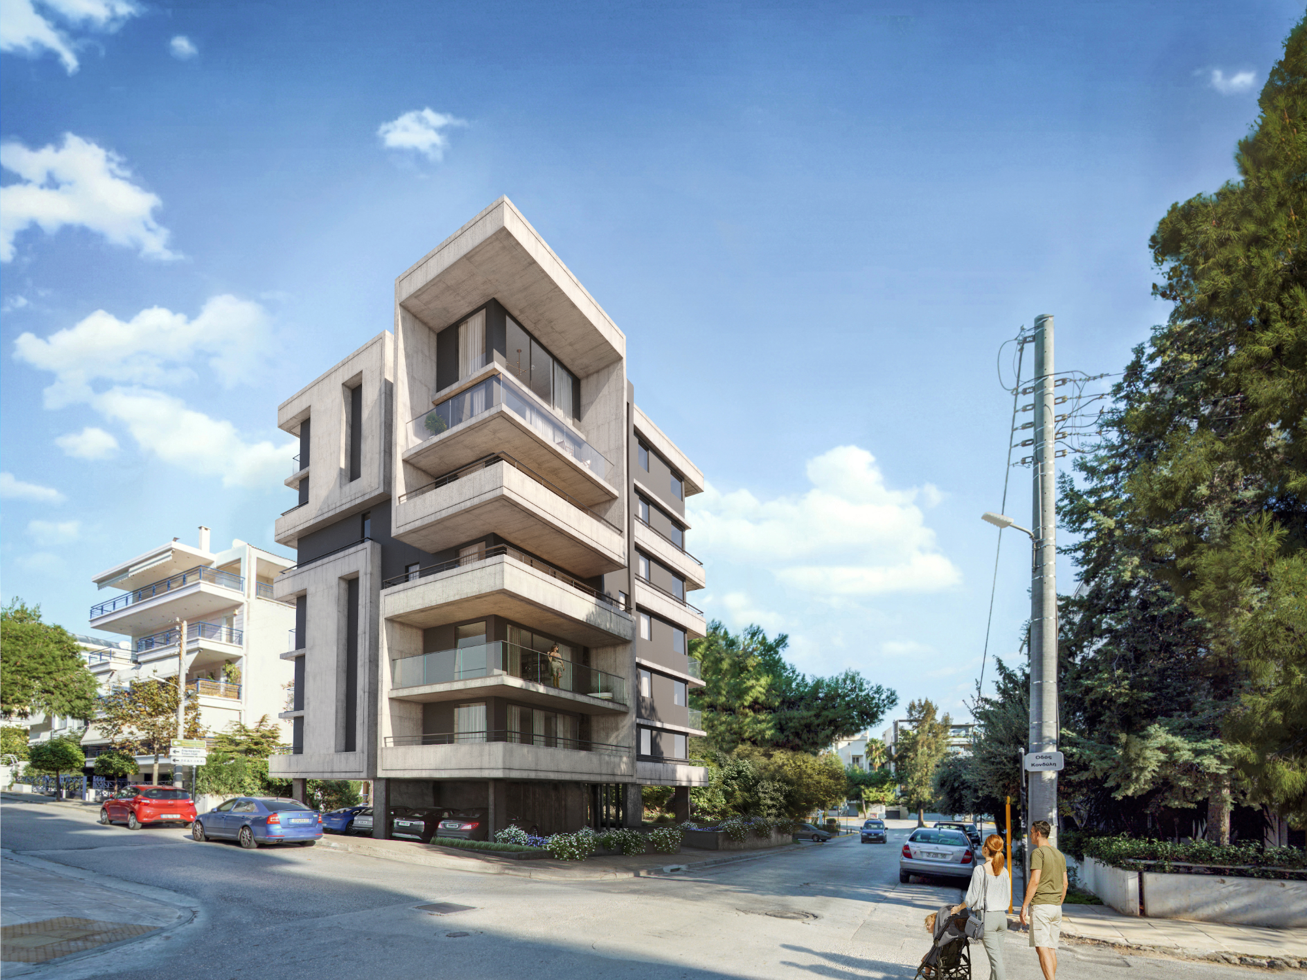
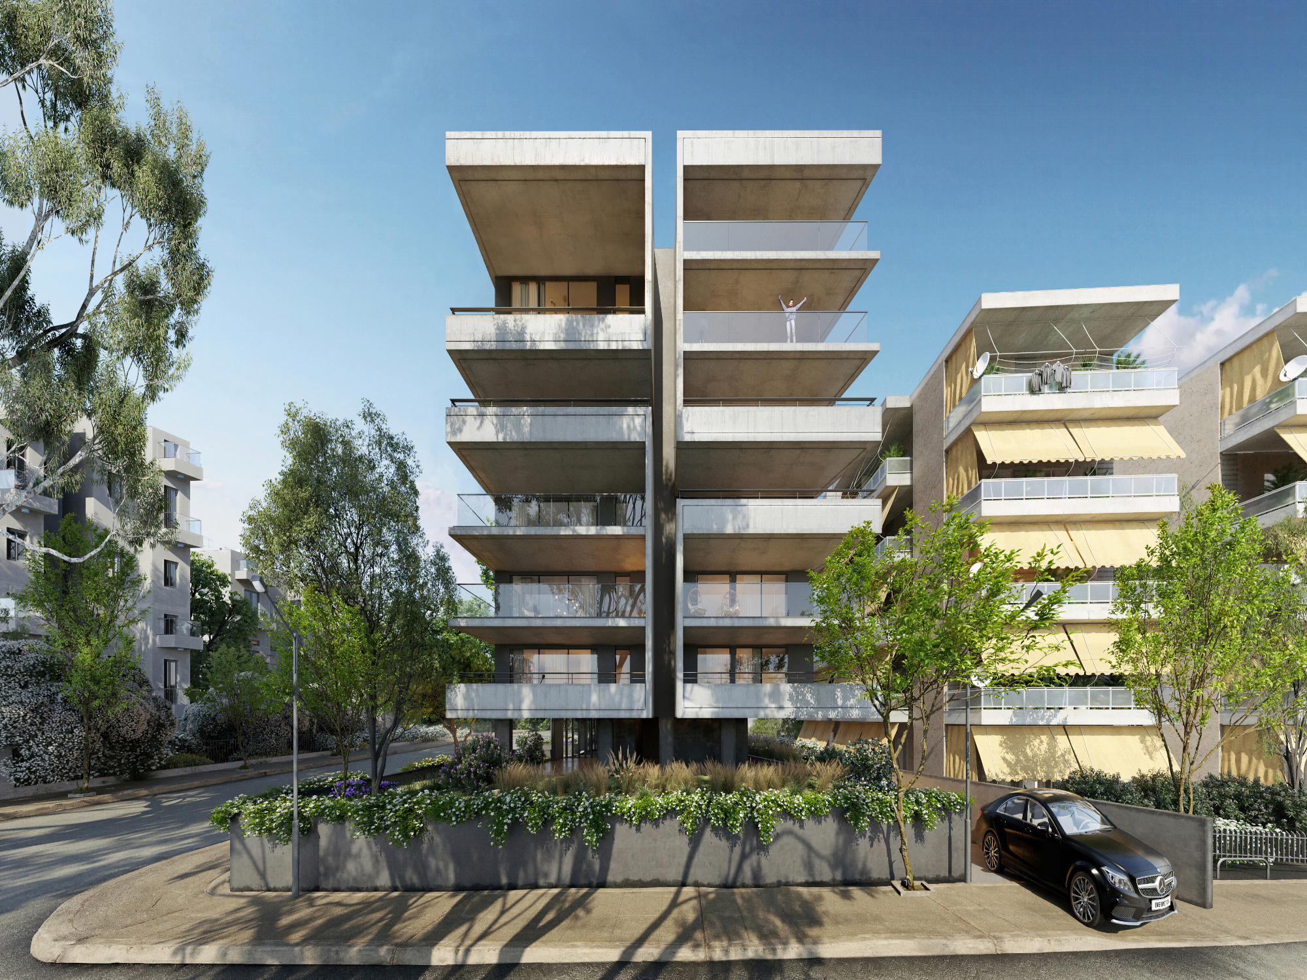
Occupying the 5th and 6th floors of a newly built 6-storey complex just 350m from Alimos Beach, this 152.60 m² duplex residence offers upscale Riviera living with sea views.
The two-level layout features 3 bedrooms, 2 bathrooms, 1 guest WC, an open living-dining hall, a separate office area, and 32.70 m² of covered verandas. Finished with underfloor heating, central VRF cooling, parquet flooring, and marble baths. Includes 1 covered parking space and basement storage.
Located near Alimos Marina and major coastal redevelopments.
Contact KENNEDYS GROUP REAL ESTATE
📞 +30 697 813 7391 | ✉️ realestate@kennedysgroup.com
Highlights
- Sea View
- Seaside
- Walking distance to the beach
Key facts
At a glance
- Property type
- Maisonette
- Bedrooms
- 3
- Bathrooms
- 2 + 1 WC
- Living area
- 153 m²
- Year built
- 2026
- Energy class
- A+
- Price per m²
- €8,627
- Parking spaces
- 1
- Condition
- For Sale, Investment Property, Luxury Property, New Construction
- Floors
- 5, 6
- Status
- Investment Property, Luxury Property, New Construction
Inside & out
Features
Comfort & technical
- Elevator
- Airconditioning
- Fully equipped kitchen
- Central heating
- Double glazed windows
- Wood flooring
- Underfloor heating
- Solar panels
- Office/Workspace
Security
- Gated Property
- Alarm System
Location & view
- View: Sea View
- Seaside
- Walking distance to the beach
Layout & living spaces
Guest W/C: 1
Garden: No
Storage: Yes
The area
Around the house
Sophisticated 5th & 6th Floor Sea-View Duplex in Alimos
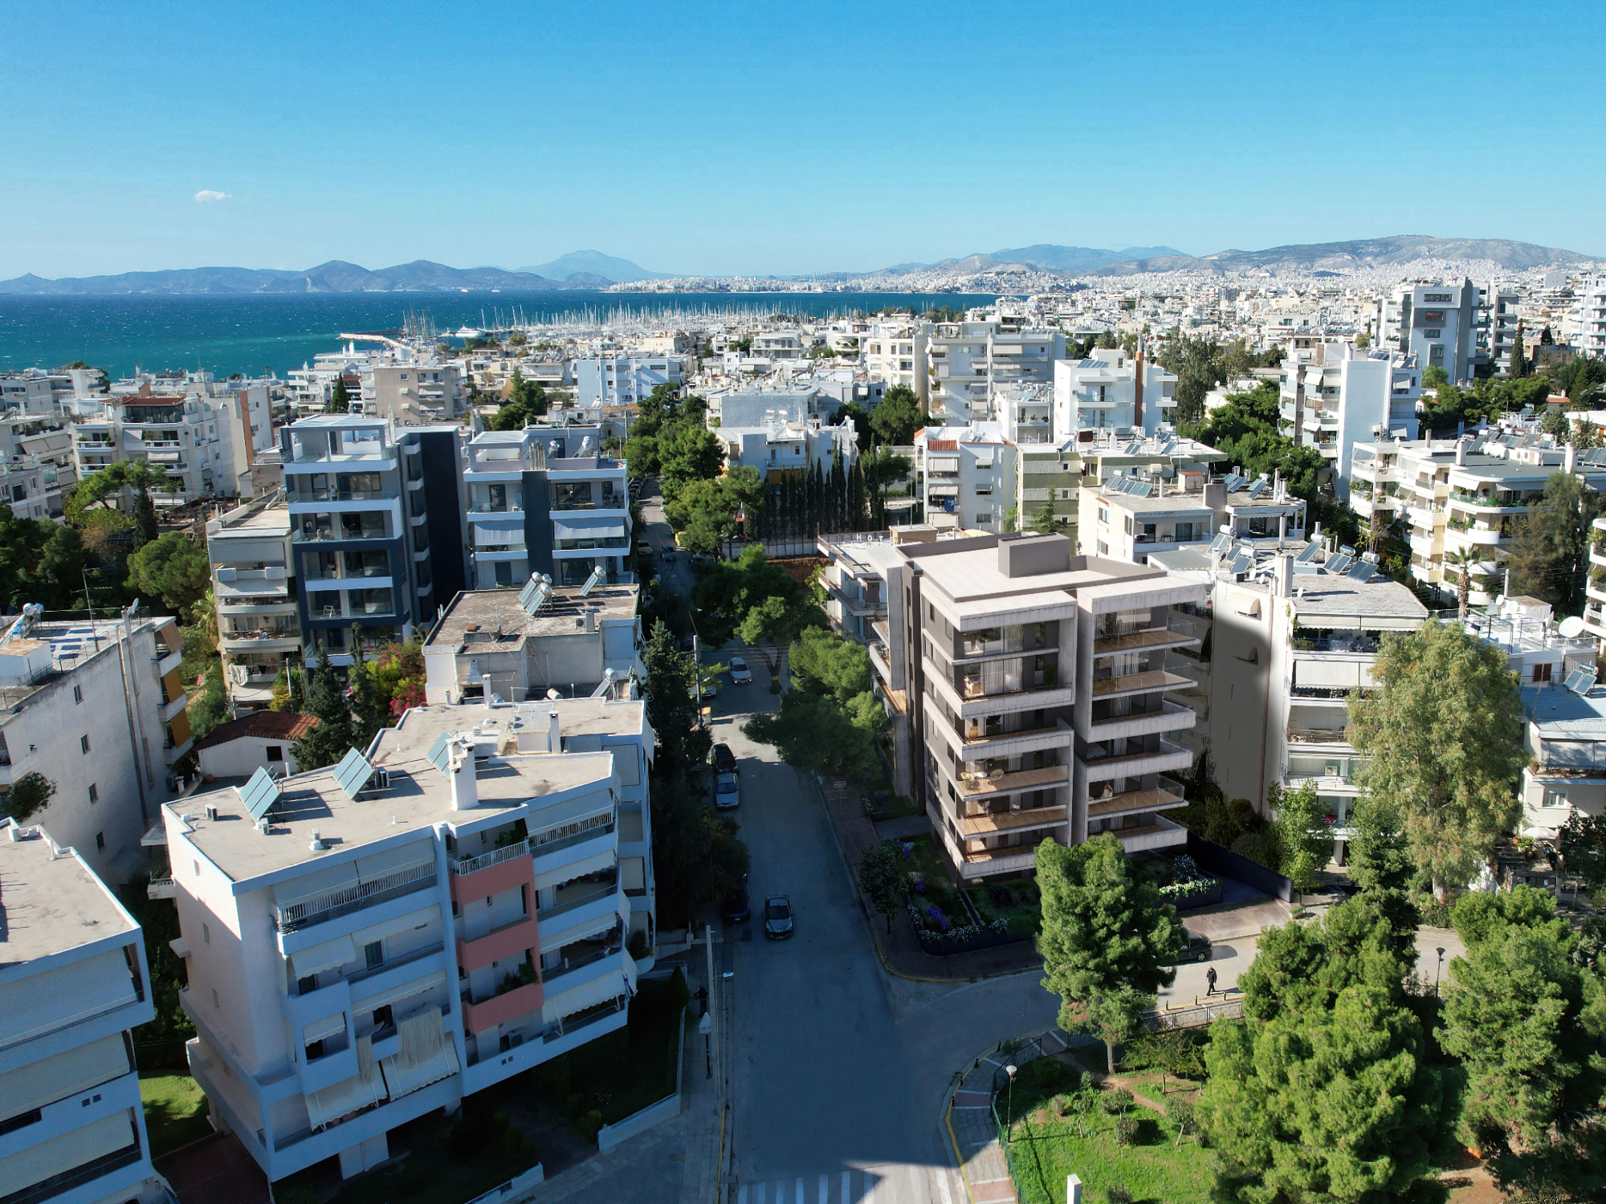
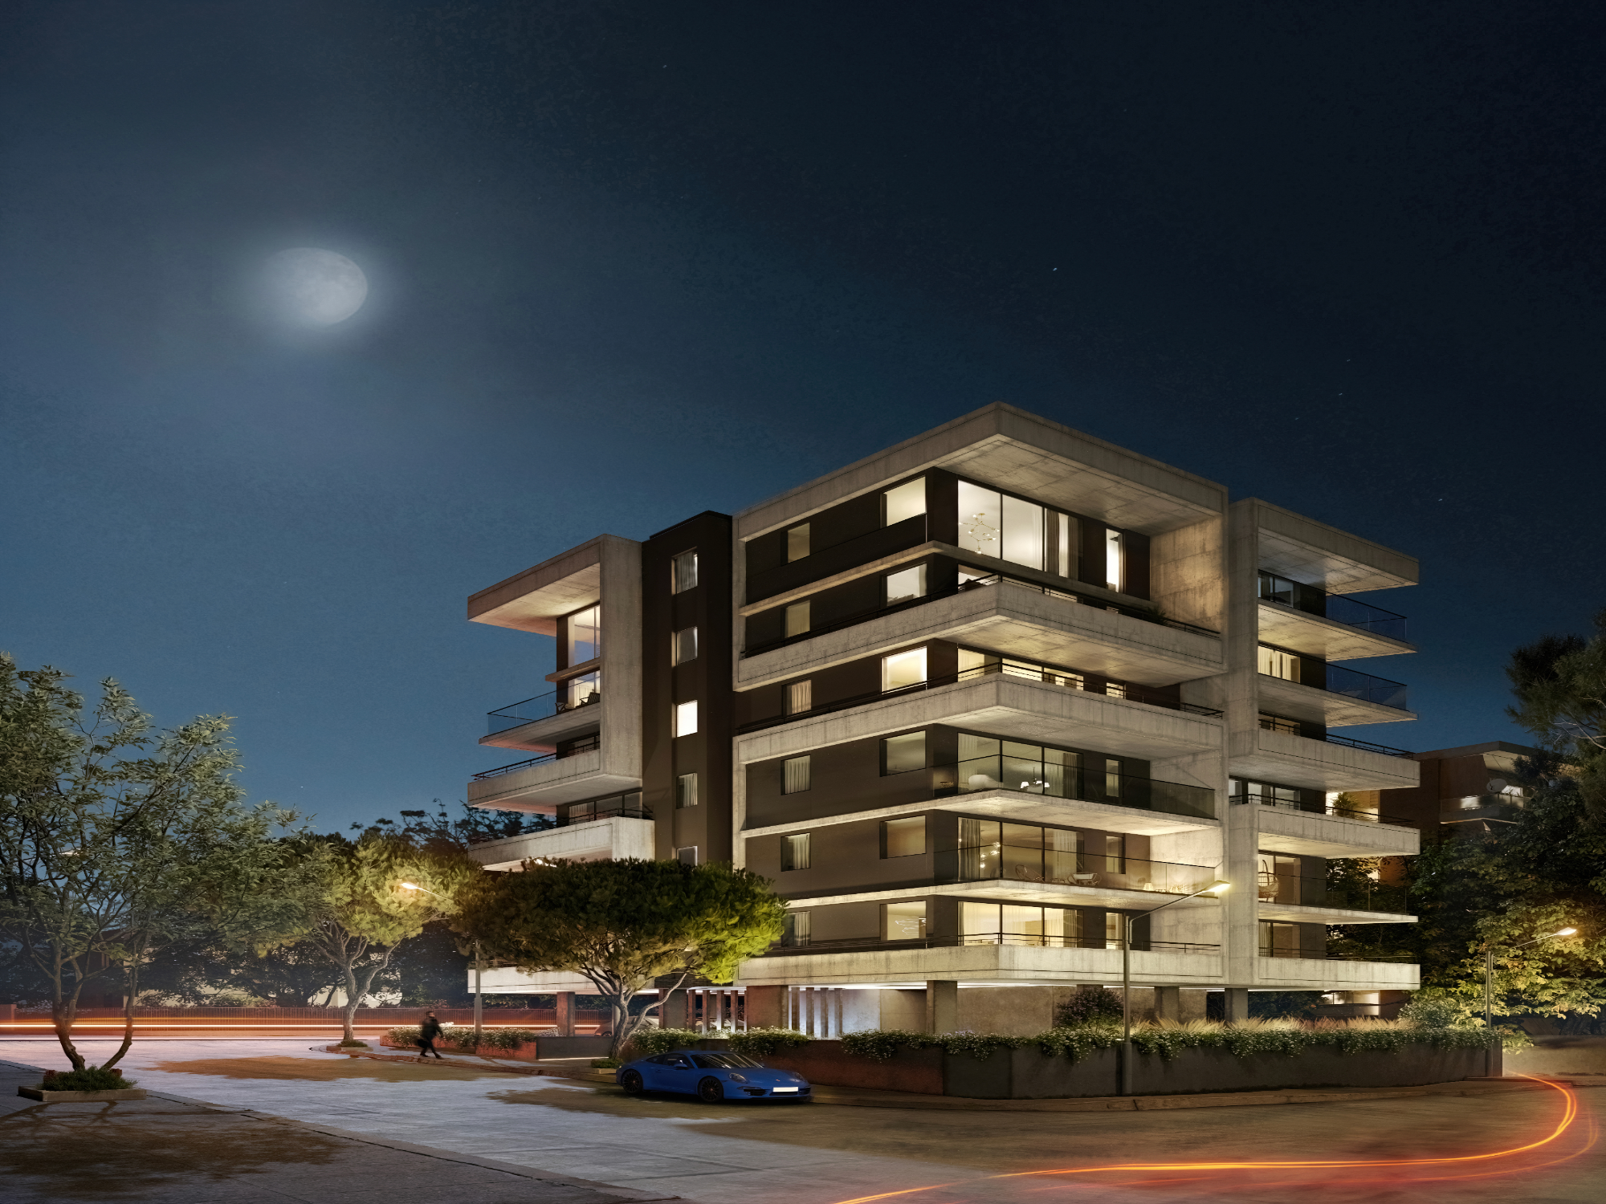
Positioned on the top two levels of a contemporary, controlled-access 6-storey development in Alimos, this 152.60 m² duplex penthouse offers refined coastal living just 350 meters from the Athenian Riviera shoreline. Intelligently split over the 5th and 6th floors, the residence delivers light-filled interiors, open coastal vistas, and high-end signature finishes.
Layout & Key Features:
- Total Living Space: 152.60 m² internal area across two levels (5th floor: 86 m² | 6th floor: 66.60 m²) plus 32.70 m² of covered verandas.
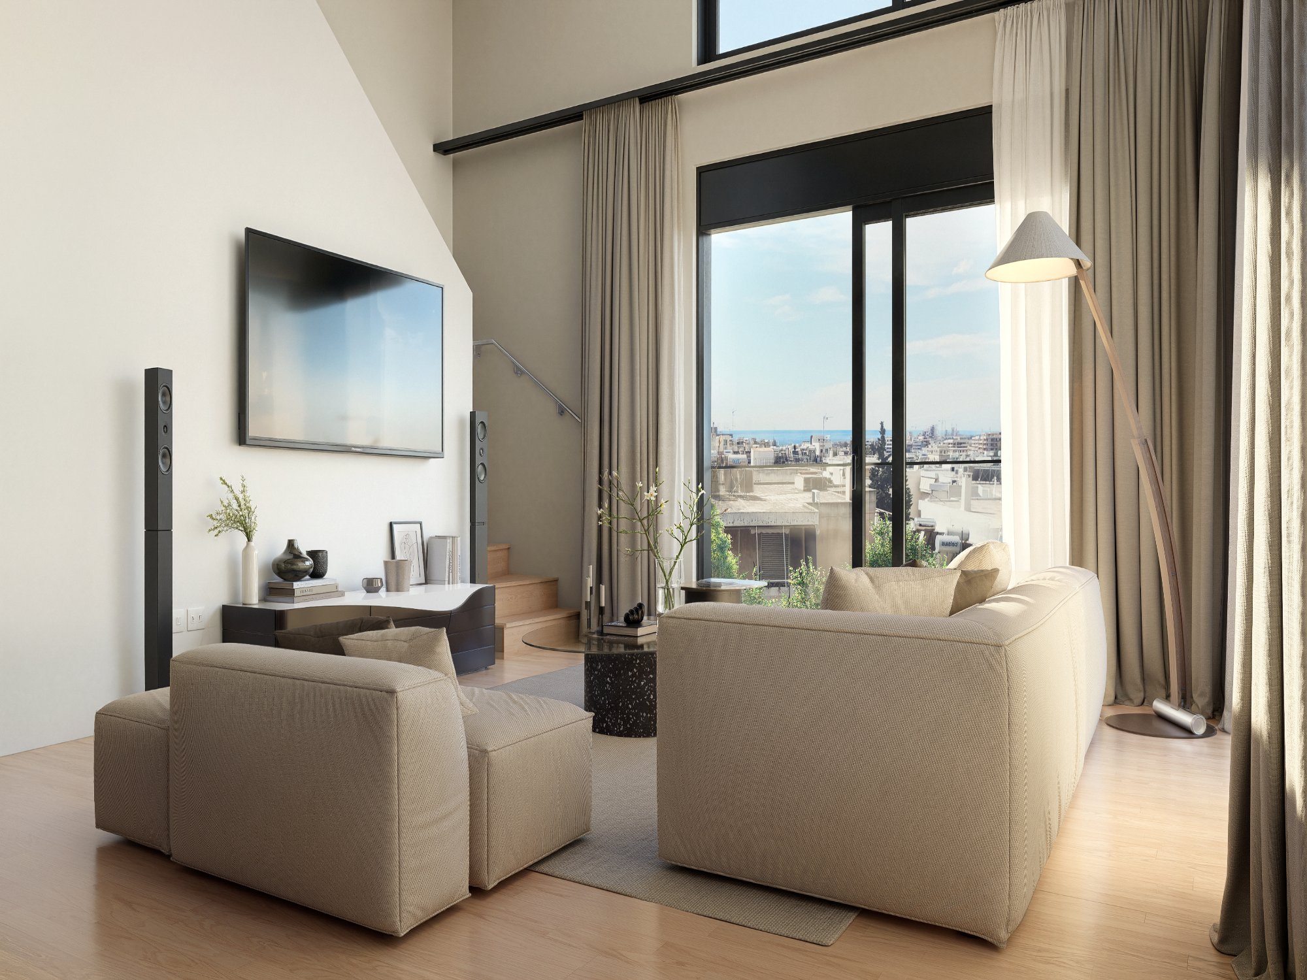
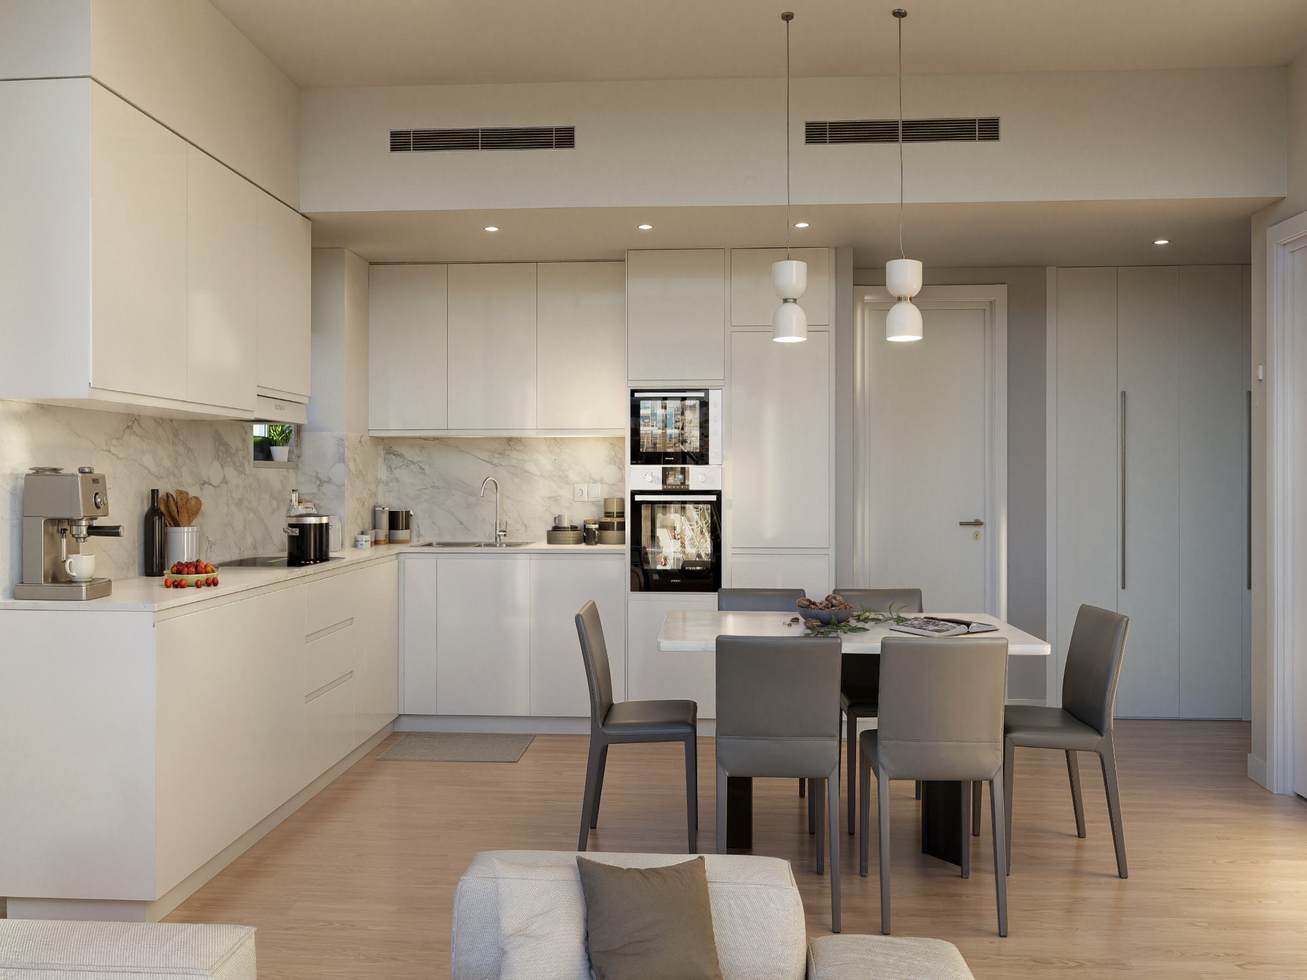
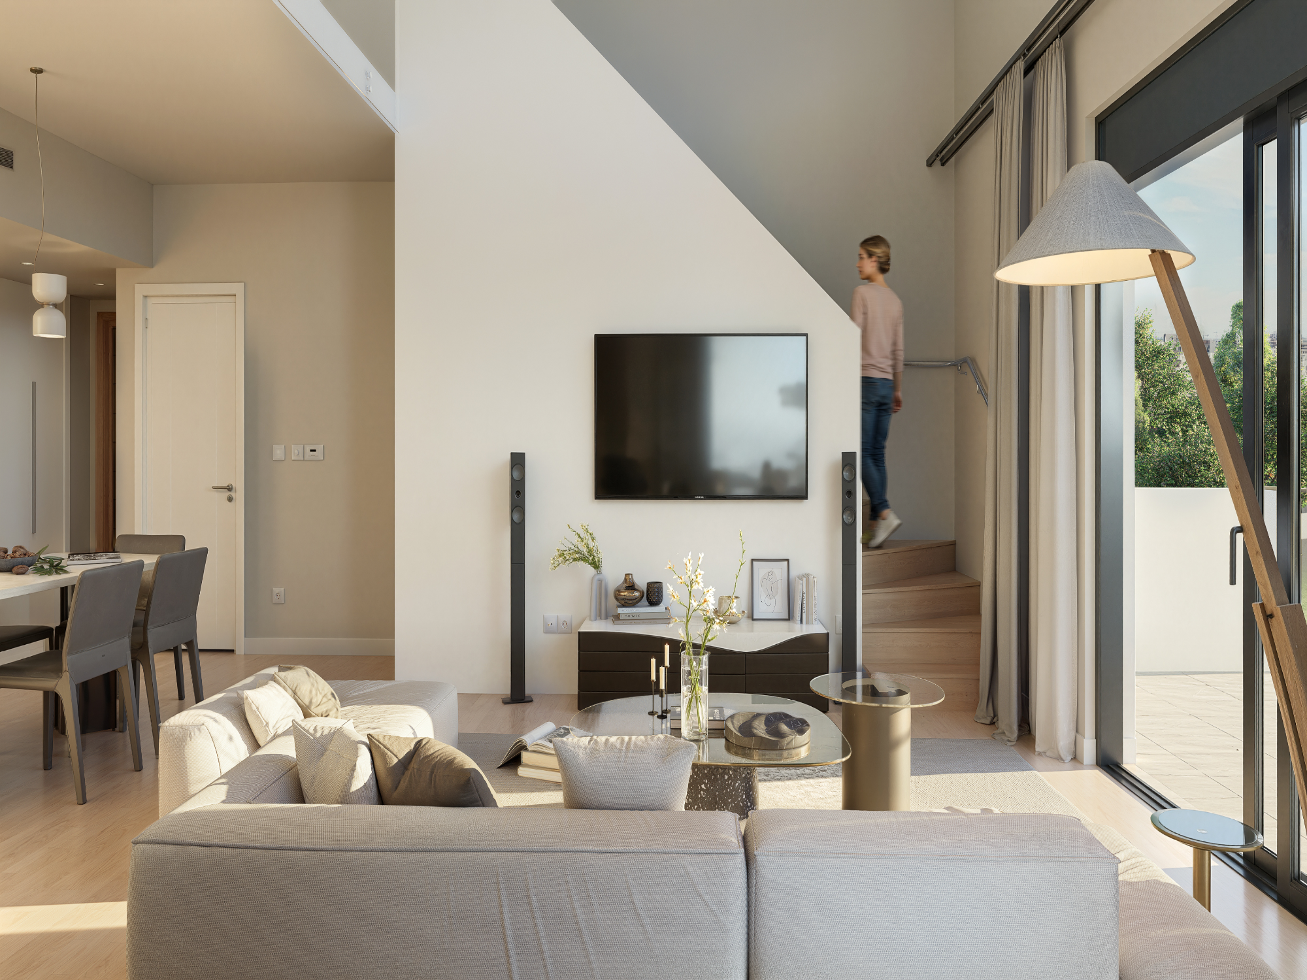
- 5th Floor Living Area: Features a spacious open-concept living and dining hall, a fully equipped modern kitchen, 1 generous bedroom (19.35 m²), a guest WC, and direct access to a broad covered balcony (18.22 m²).
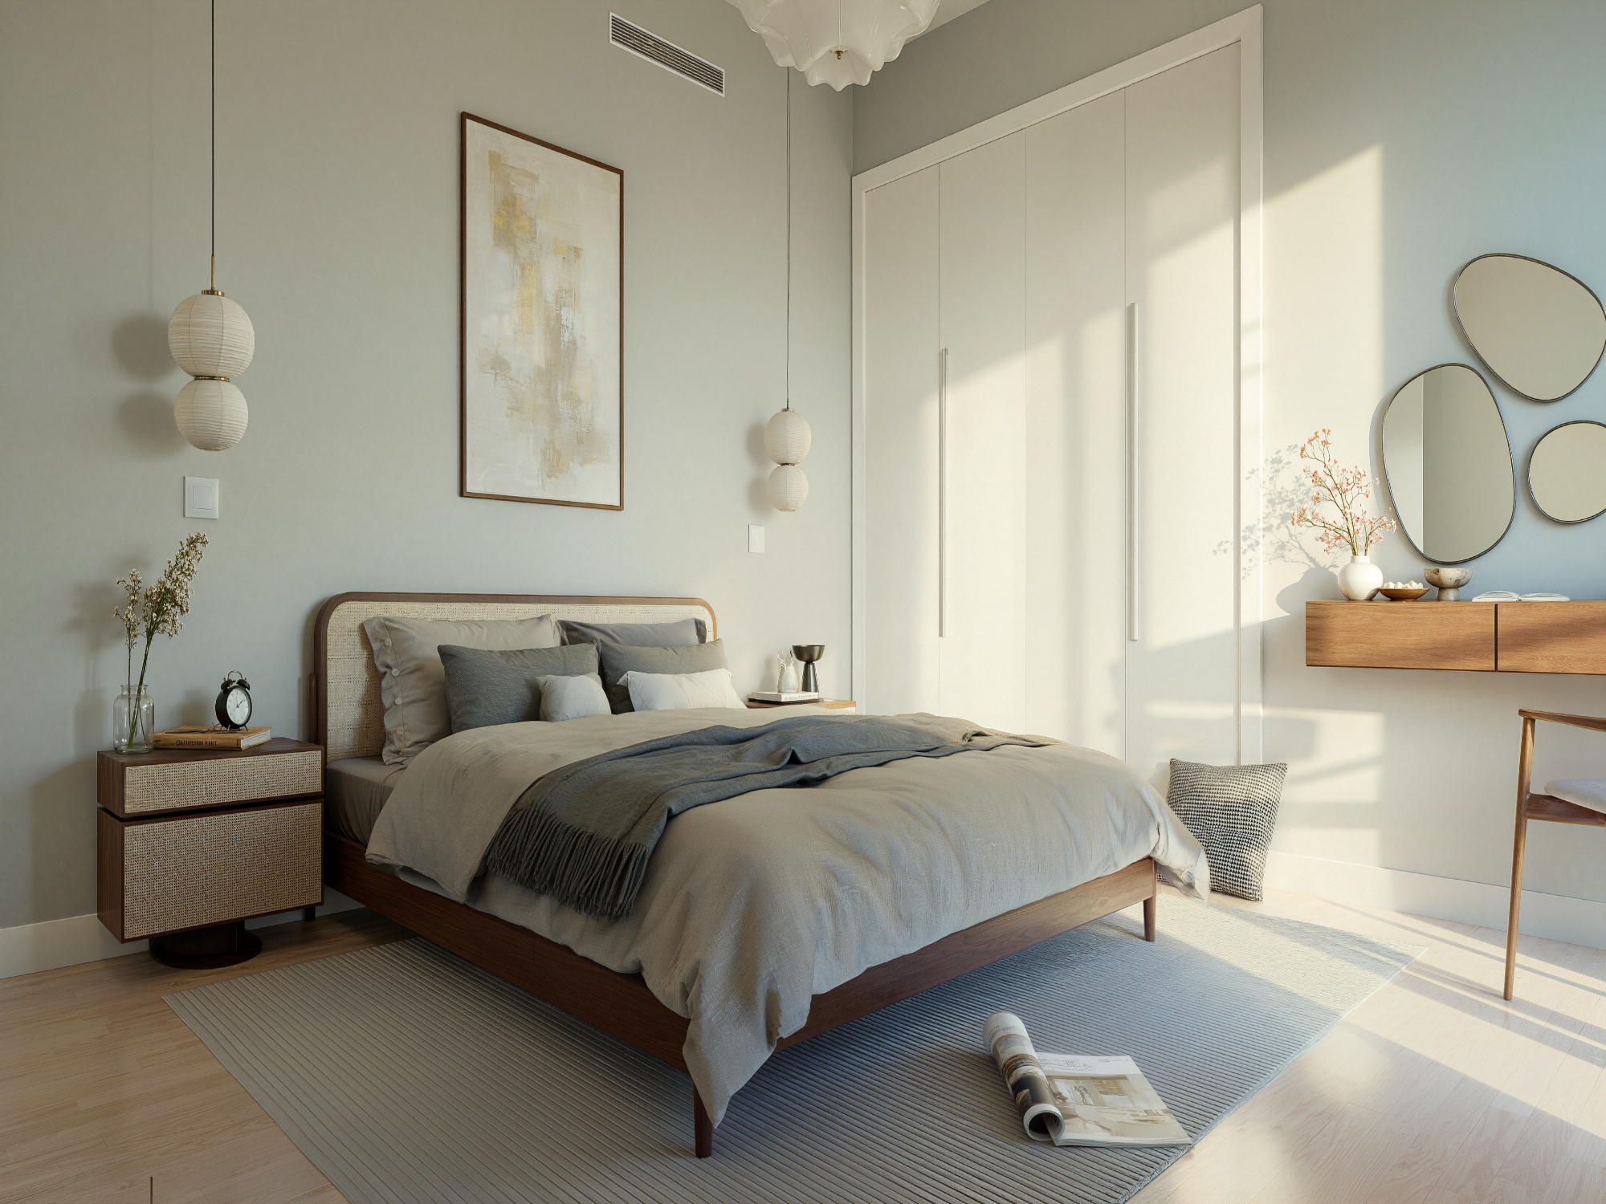
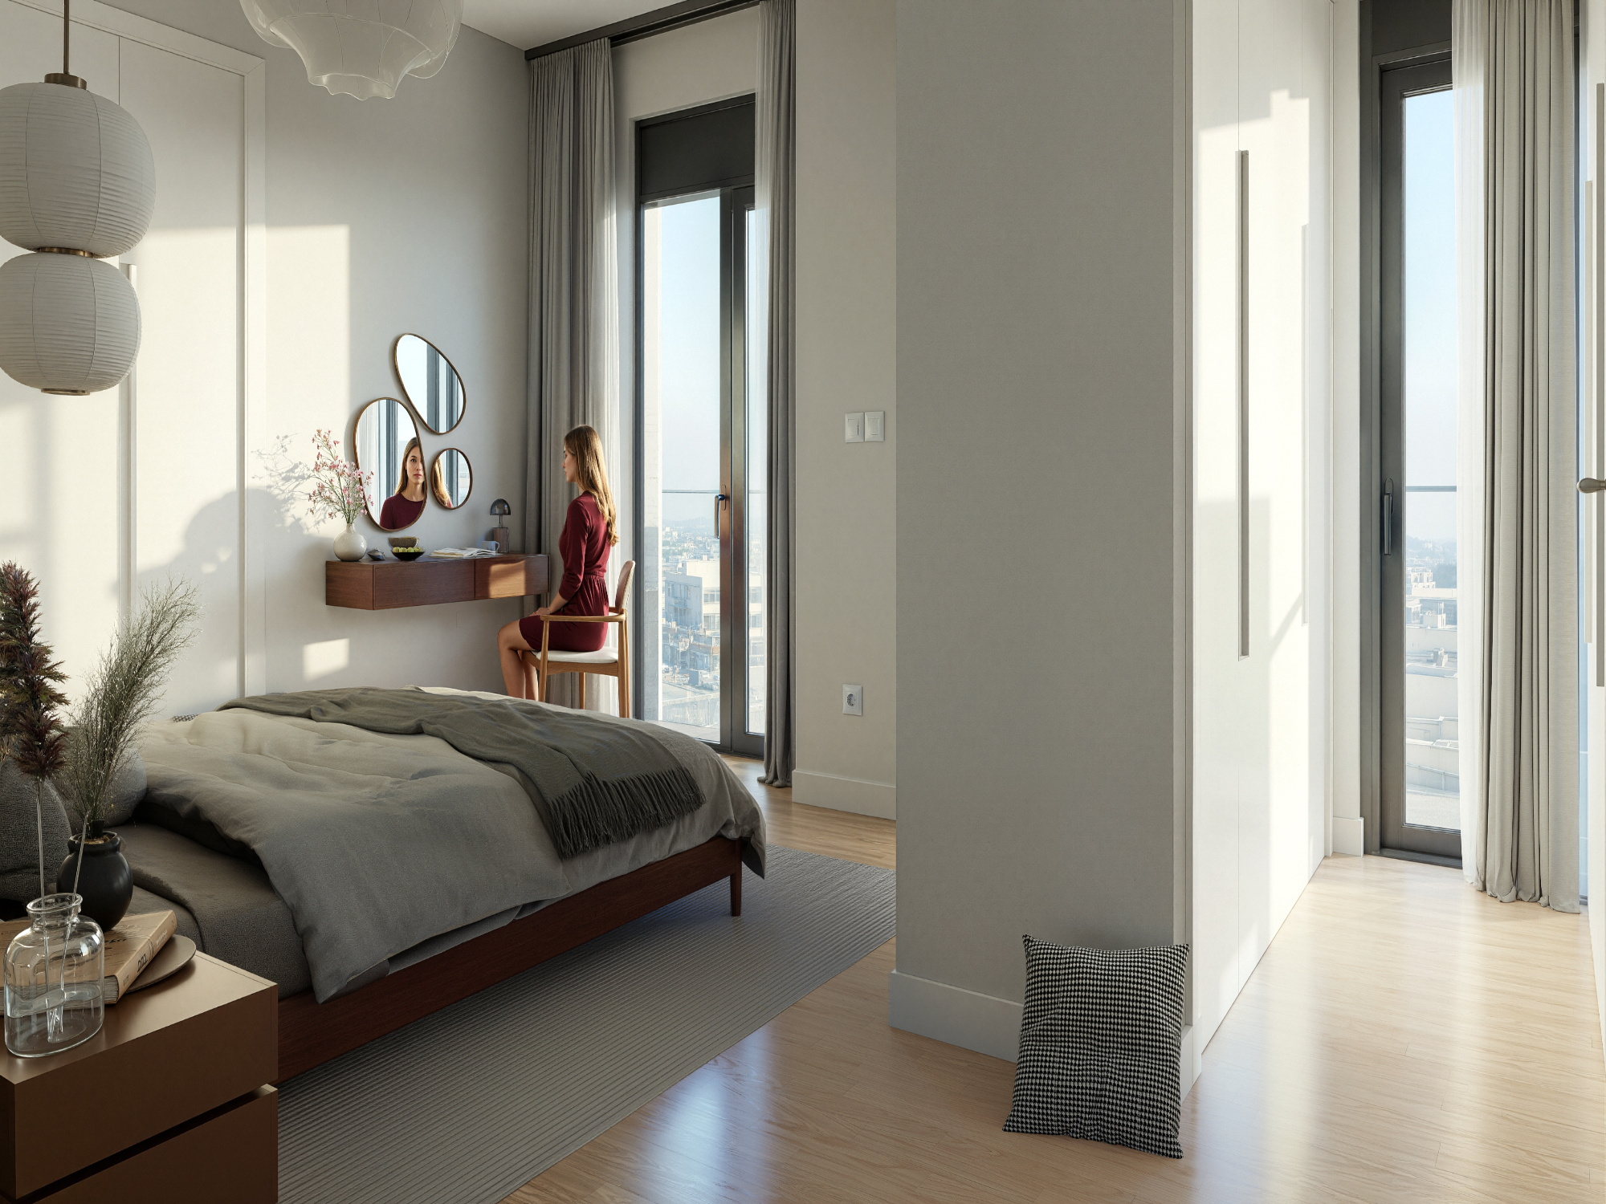
- 6th Floor Sleeping Quarters: Hosts 2 additional bedrooms, a full bathroom, a separate WC, a covered balcony, and a dedicated 17.82 m² office/study area overlooking the main living space.
- Premium Finishes & Craftsmanship: Outfitted with semi-solid parquet floors in all rooms, marble-clad bathrooms, thermal aluminum double-glazed windows, European kitchen cabinetry, and custom fitted wardrobes with soft-close mechanisms.
- Modern Climate Control: Equipped with independent underfloor heating and a central VRF air-conditioning system.
- Security & Facilities: High-security fireproof entry door, 1 dedicated covered parking space, and 1 private basement storage unit.
Location Benefits:
- Prime Riviera Access: Situated merely 350 meters from organized sandy beaches and seaside promenades.
- Strategic Proximity: Seamless connectivity to Alimos Marina, major coastal developments, and central Athens.
*Approximate delivery date: October 2026.
**Prices for these units start from 660.000 to 1.320.000 euro.
Experience Athens Riviera
Get to know Athens Riviera from one of our villas.
Interested? Let's talk.
SOMILA
€ 1,320,000


